The design process
From first conversation to final planting
A clear, considered process that protects your investment at every stage, with detailed documentation and hyper-realistic visuals so there are no surprises.
-
The initial consultation
The design process begins with a free 15-minute phone consultation.
We then arrange a site visit where we meet you, listen carefully to your dreams and desires for the space, and learn about the characteristics of the site. We document the site with a DSLR camera and discuss how we can unlock the potential of the garden.
An initial conversation about budget and timelines takes place. The meeting ends with a showcase of our work, and we answer any questions that arise.
The site visit is also free of charge.
-
The brief & quotation
After the site visit, we compose a written brief and provide you with a bound document with detailed information about the project and the design costs involved.
-
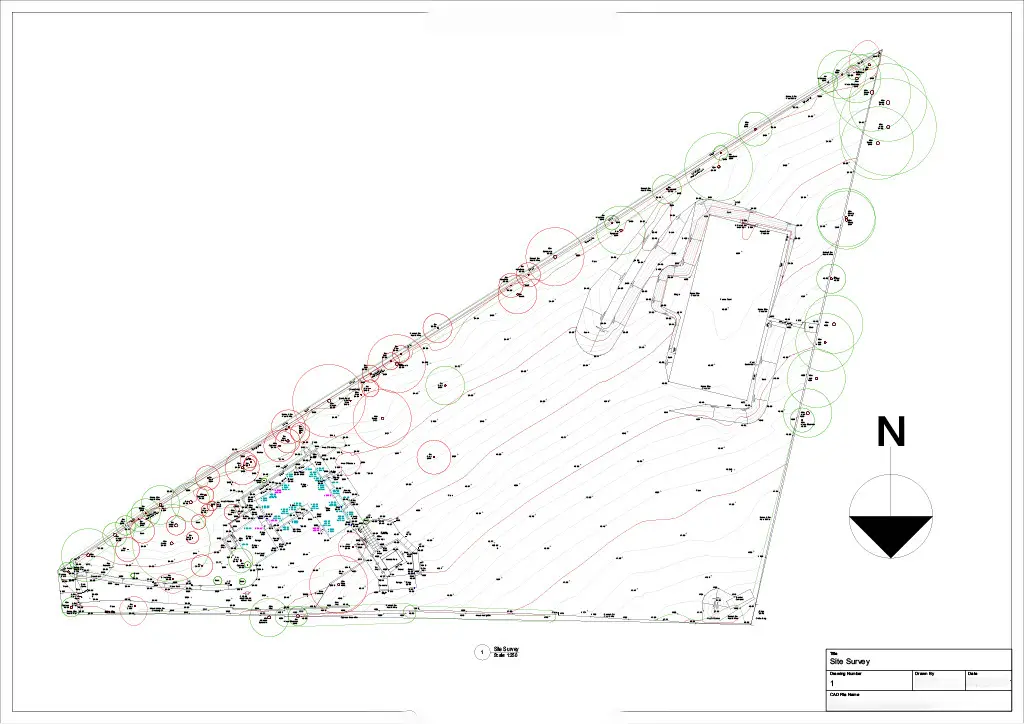
Site survey
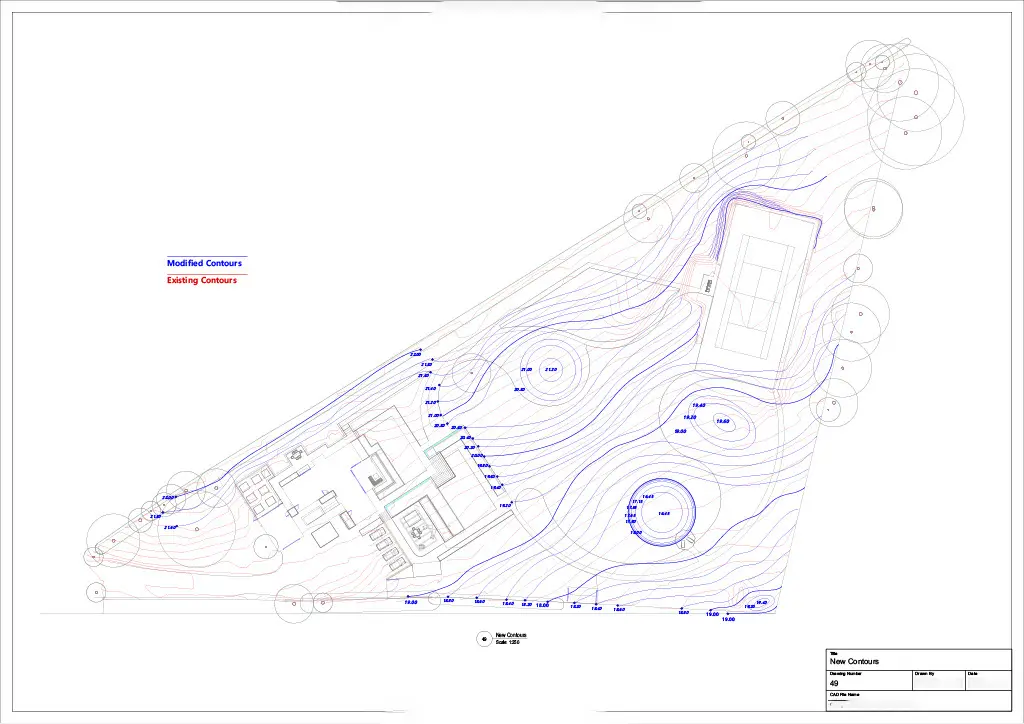
A detailed site survey by a professional surveyor records all utilities, services, buildings, level changes and existing trees, forming the foundations of the design.
The cost of the survey is not covered by the design fee. We are more than happy to arrange this for you.
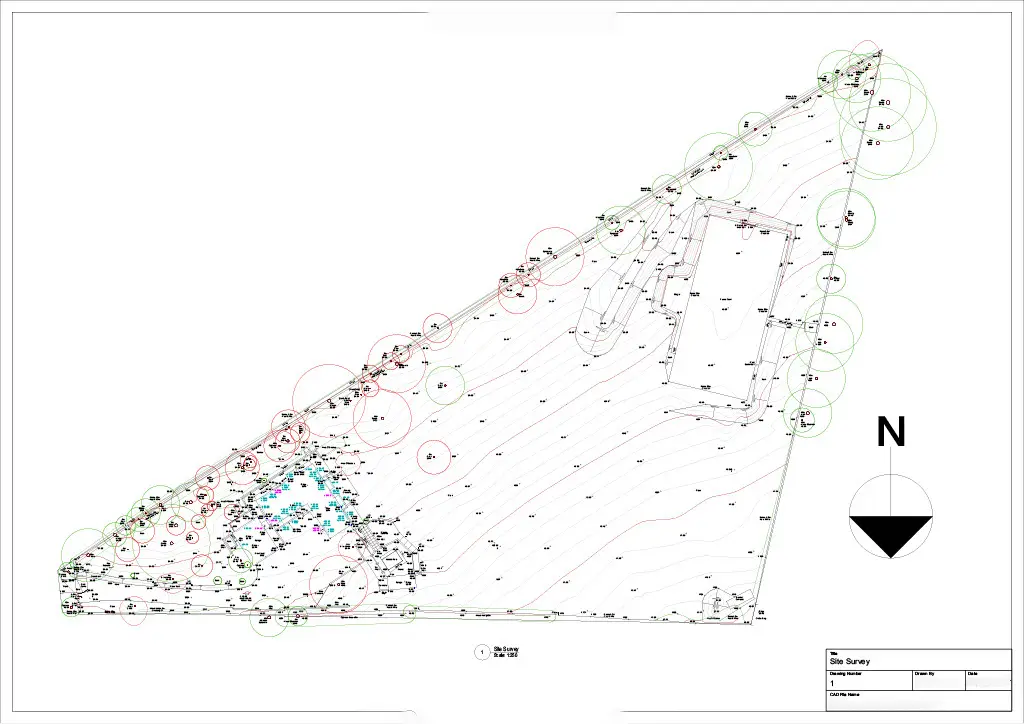
Site survey -
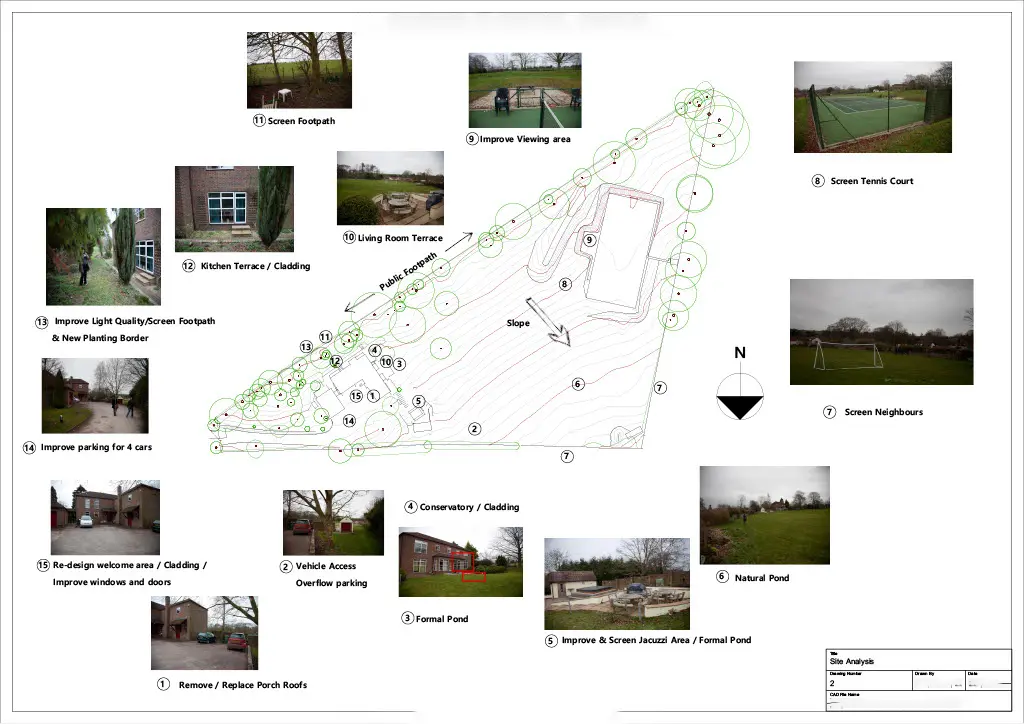
Site analysis
We produce a comprehensive site analysis, identifying all the characteristics, issues and solutions for the site.
This document aids the design proposition and ensures the design is tailored to the site.
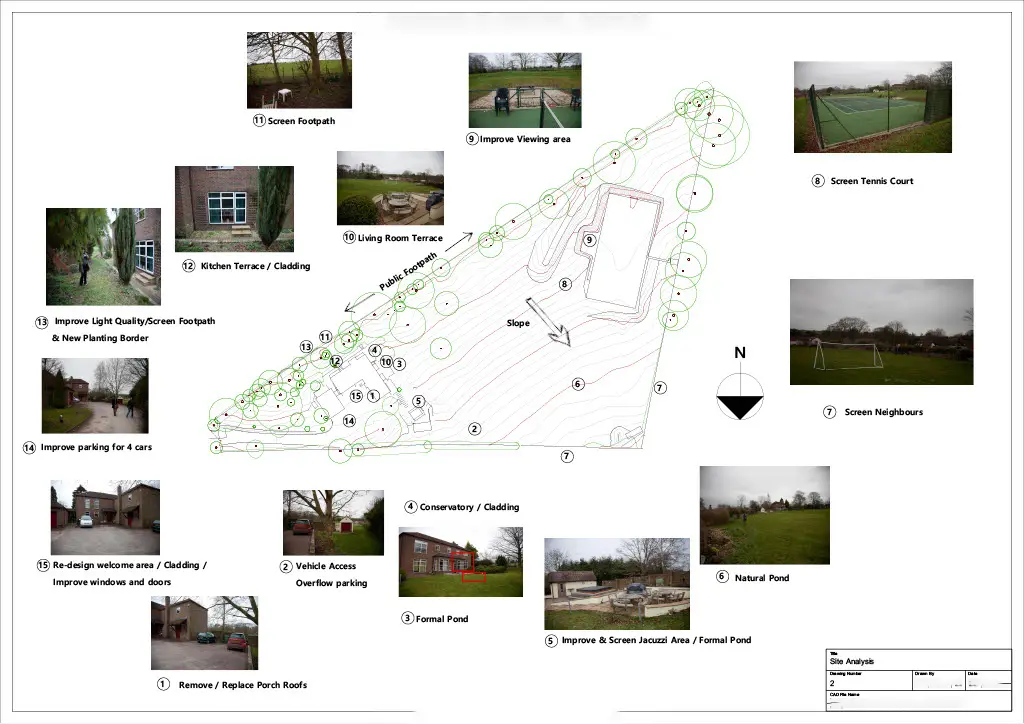
Site analysis -
The design proposition
Stage 1 · 50% of the design fee
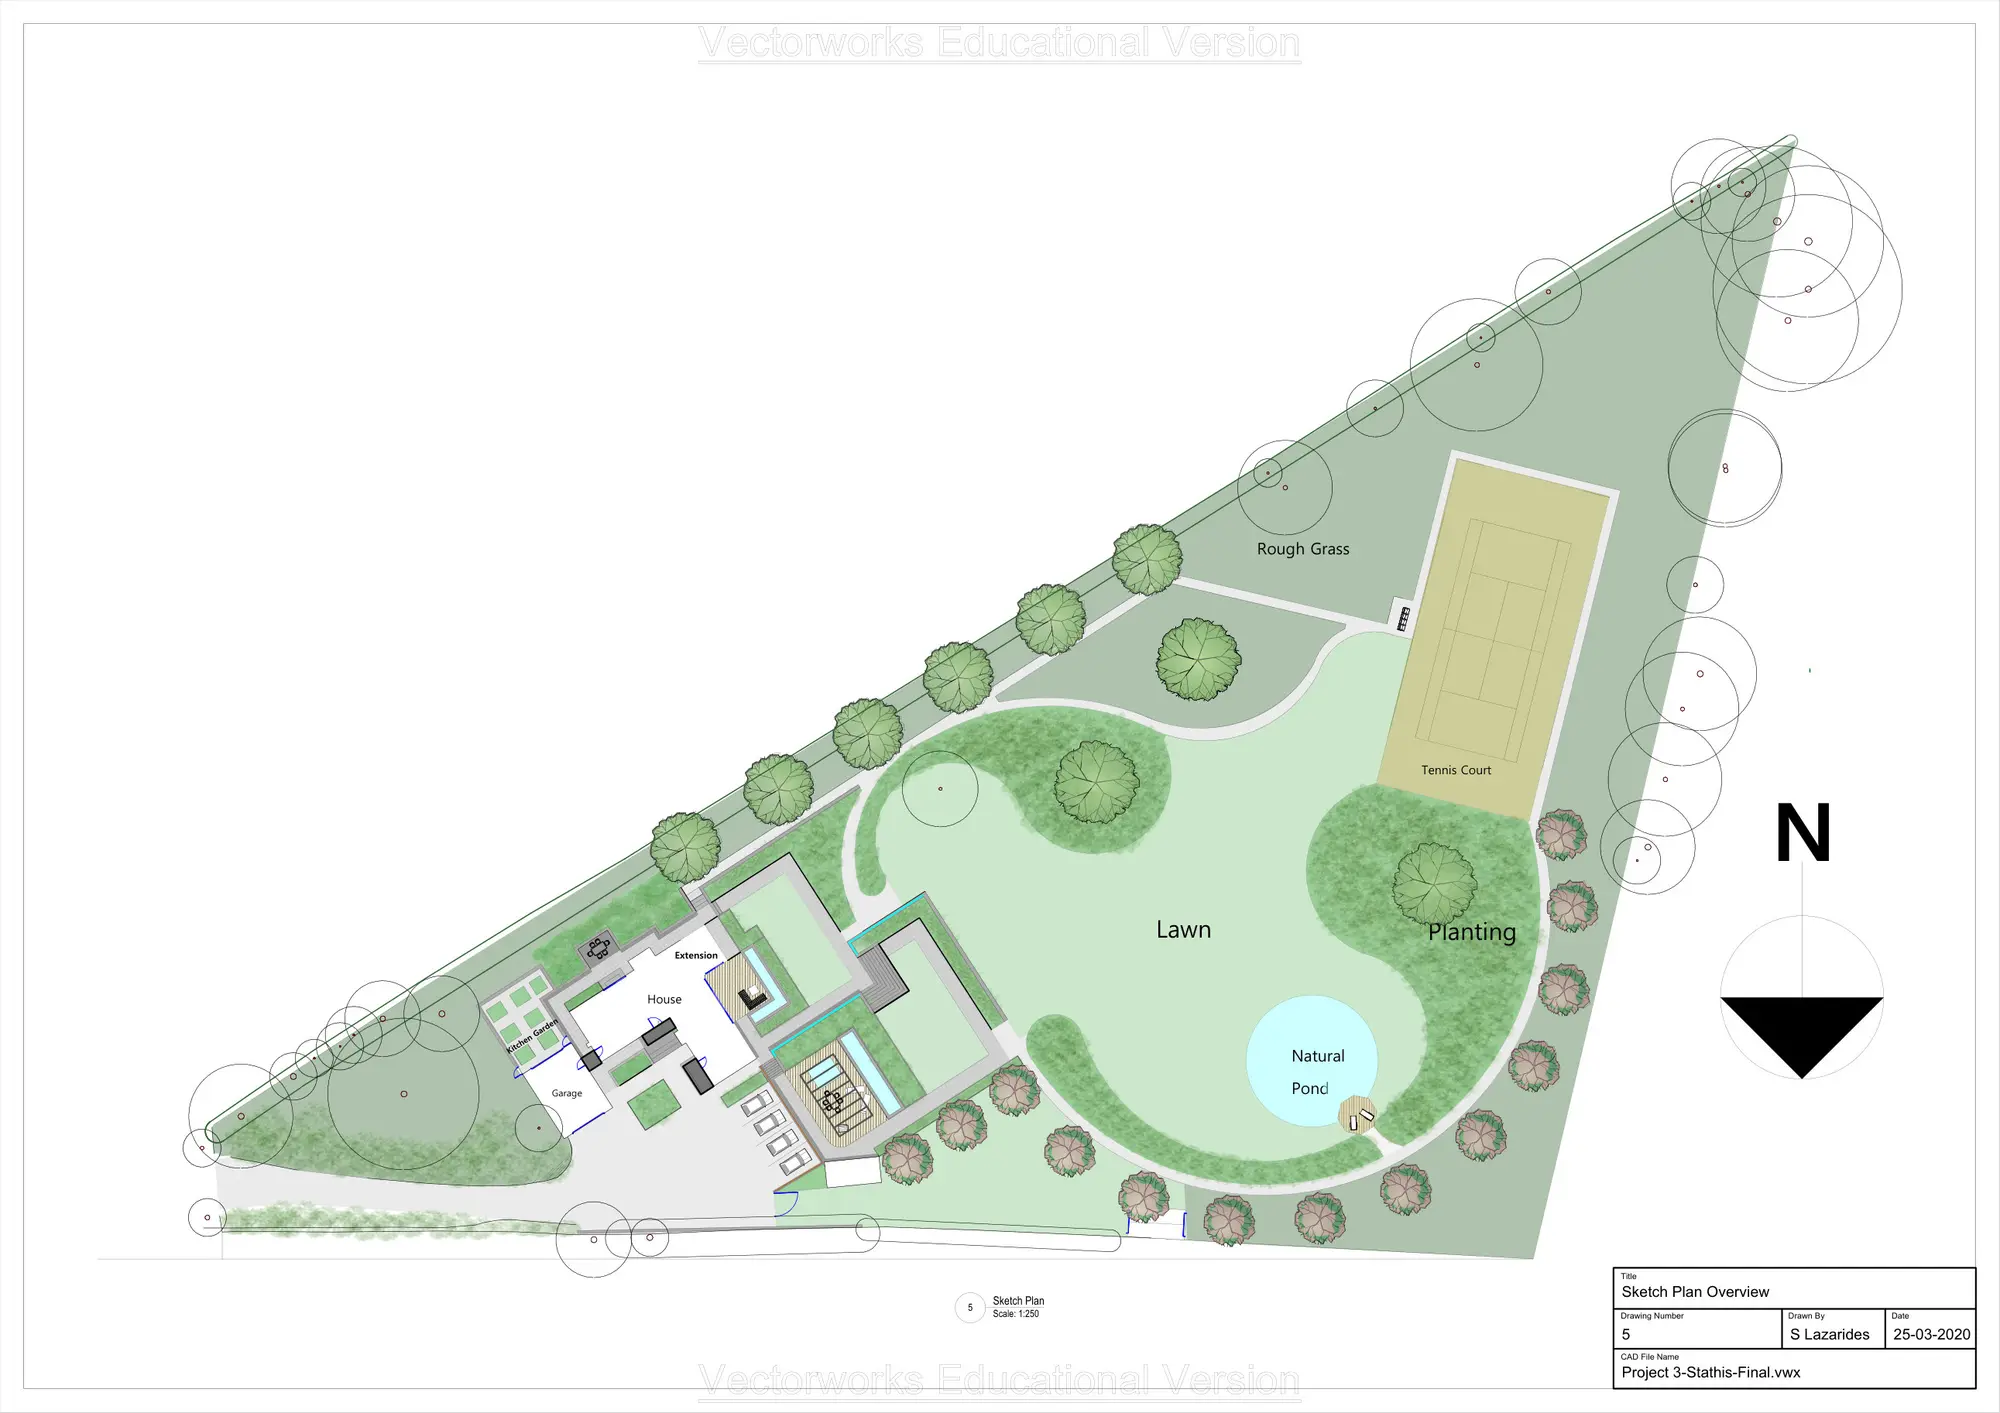
Our design proposals are produced and presented to you in both physical and digital form.
This package contains an extensive selection of 3D perspective sketches, a top plan, a bird’s-eye view of the garden and, finally, lifelike, hyper-realistic CGI images that transport you to your new garden in full maturity.
This is also the point at which the design is adjusted and tailored to your exact needs and desires.
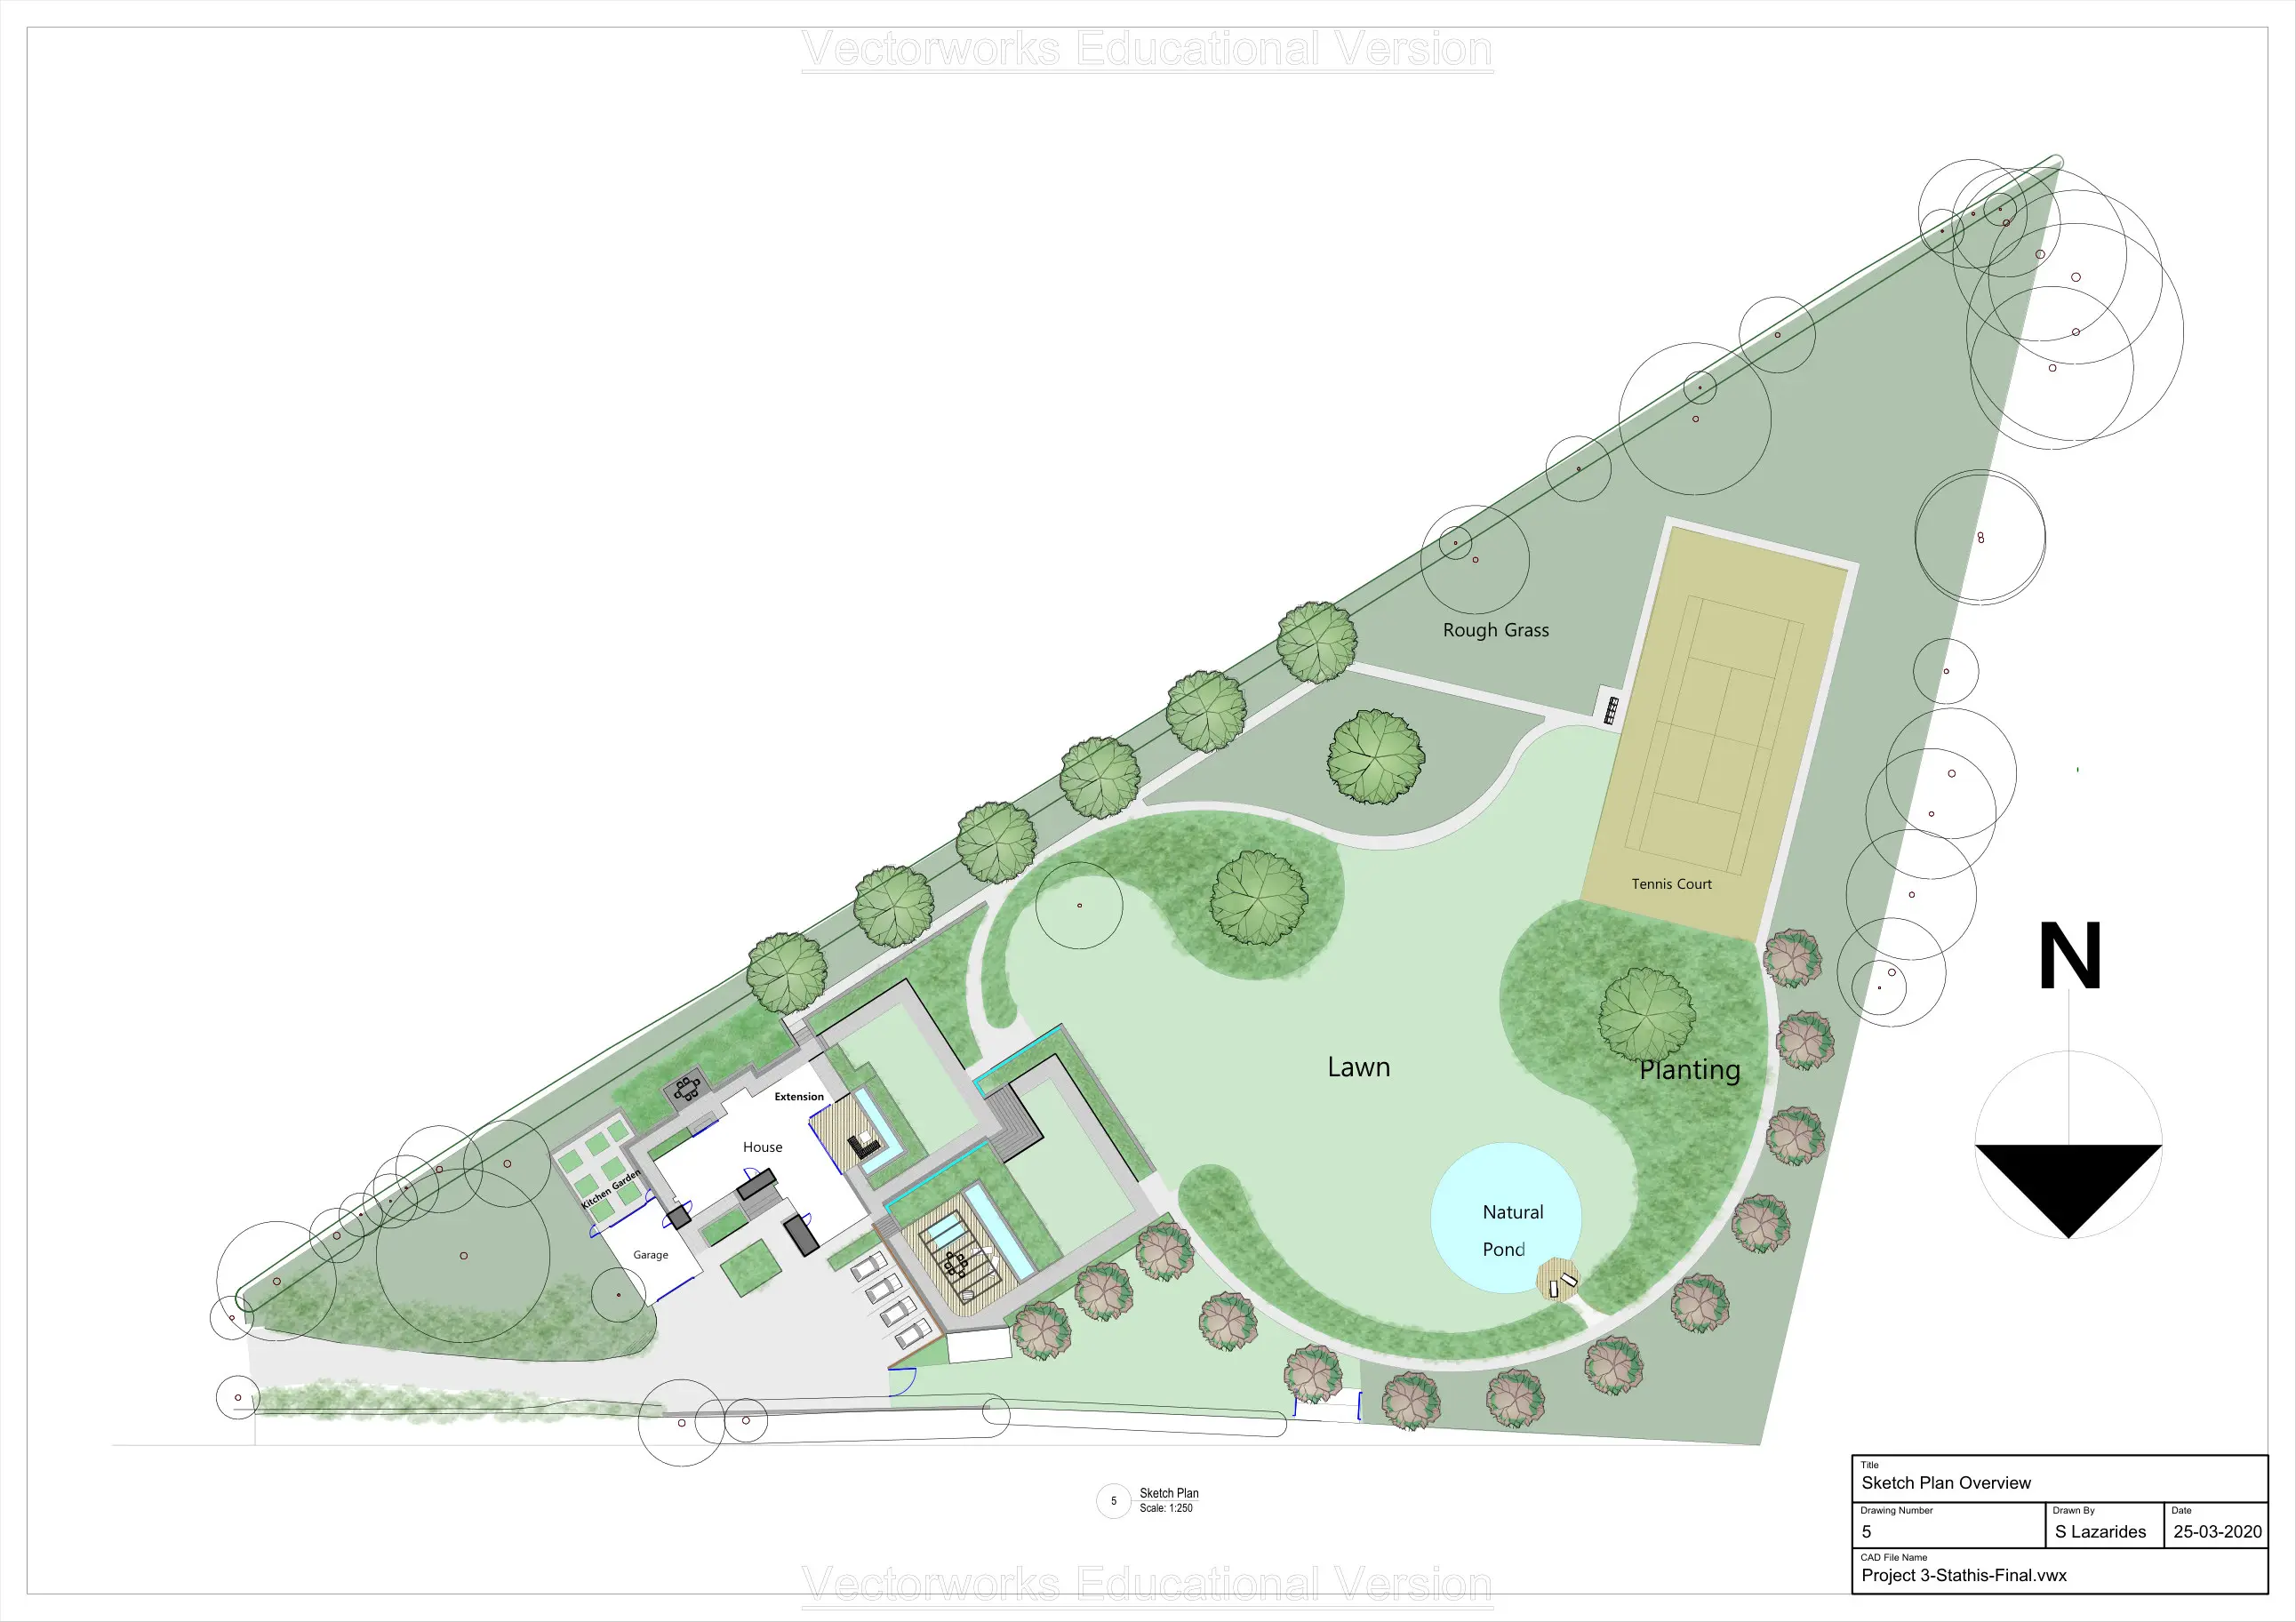
Sketch plan overview -
Construction documentation & specification
Stage 2 · 25% of the design fee
This is the most important stage of the process. We produce a detailed masterplan and document any changes or revisions arising from stage one.
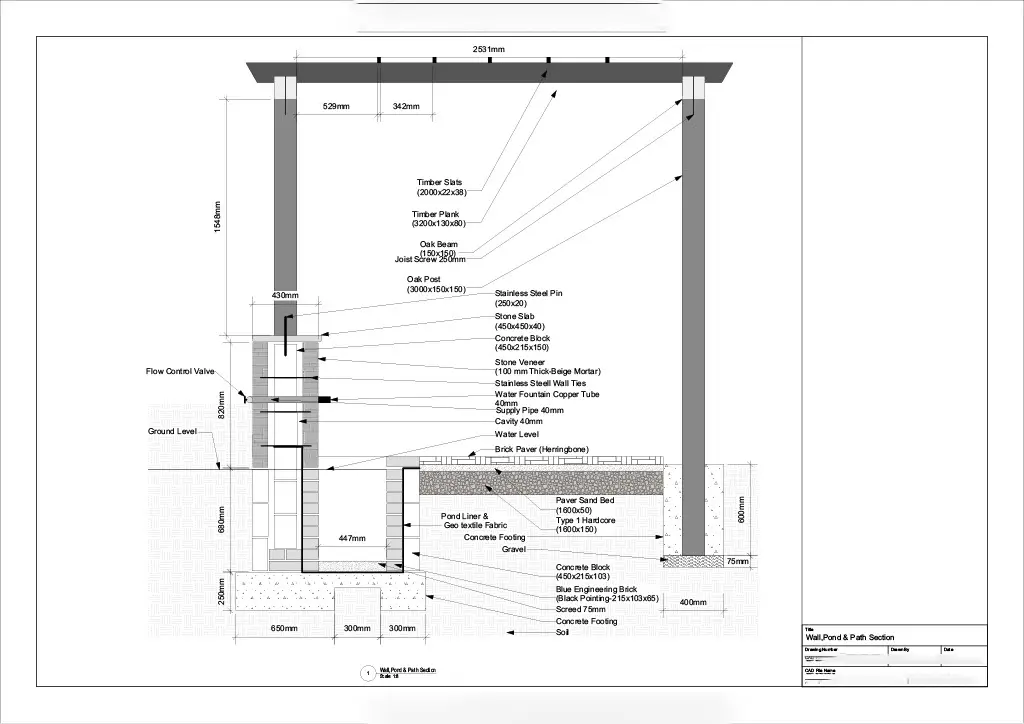
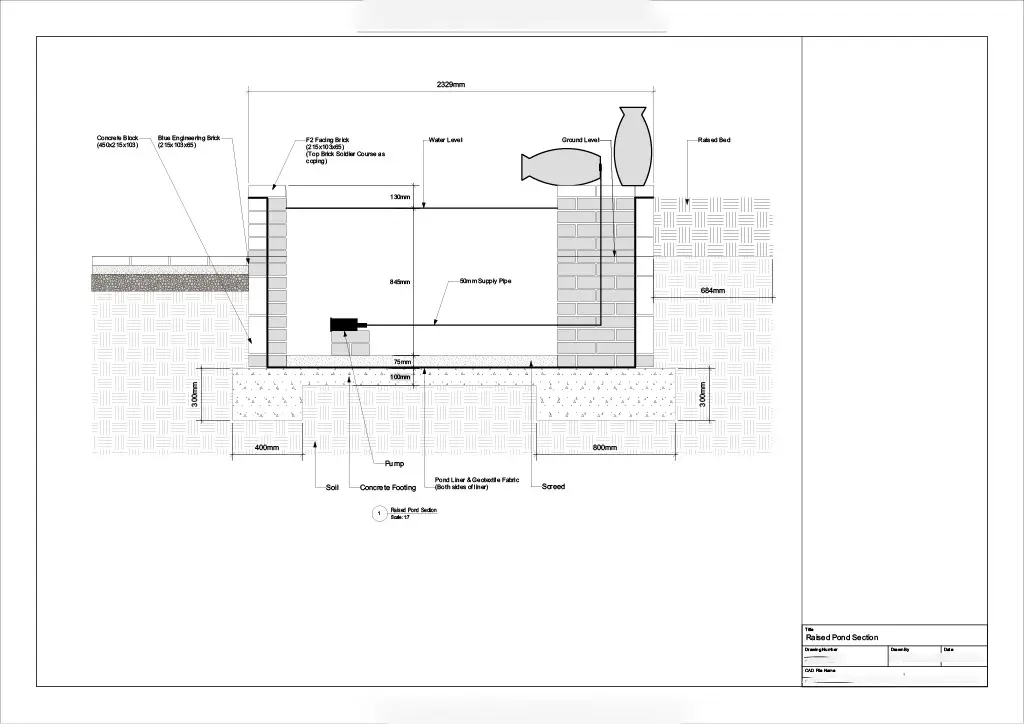
The construction documents and legally binding specifications follow, detailing everything from a section through a retaining wall and how it must be built, to drainage, irrigation and dimensions. We specify the materials down to the smallest detail, even which nail or screw must be used.
This stage safeguards the quality of the build and protects you from contractor malpractice. It is also when the project can be costed accurately.
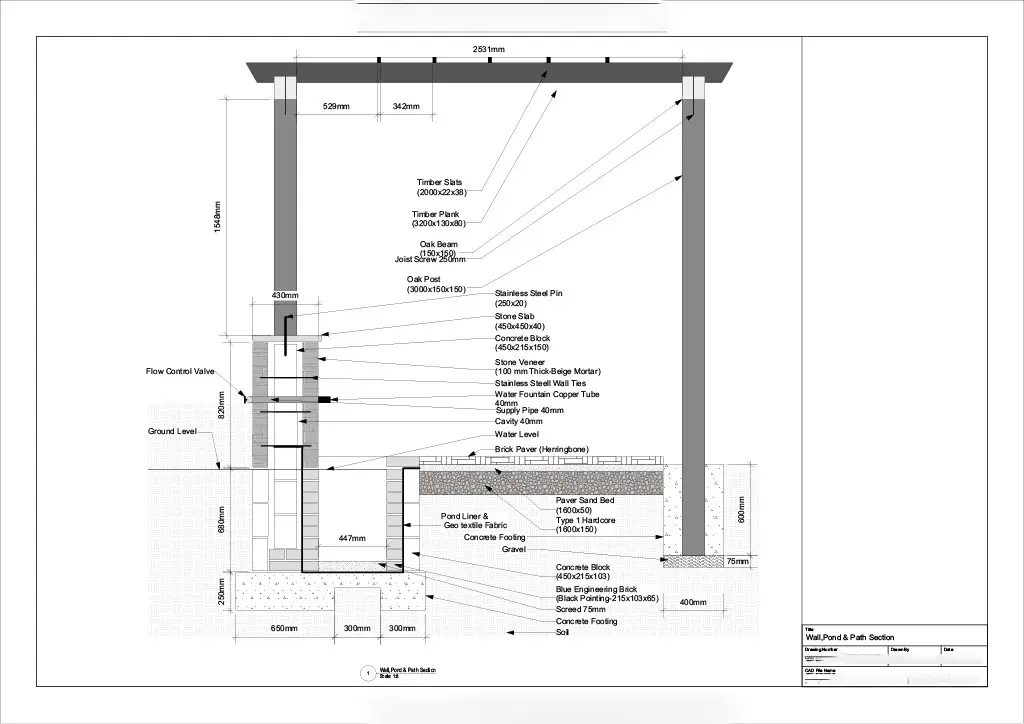
Construction detail 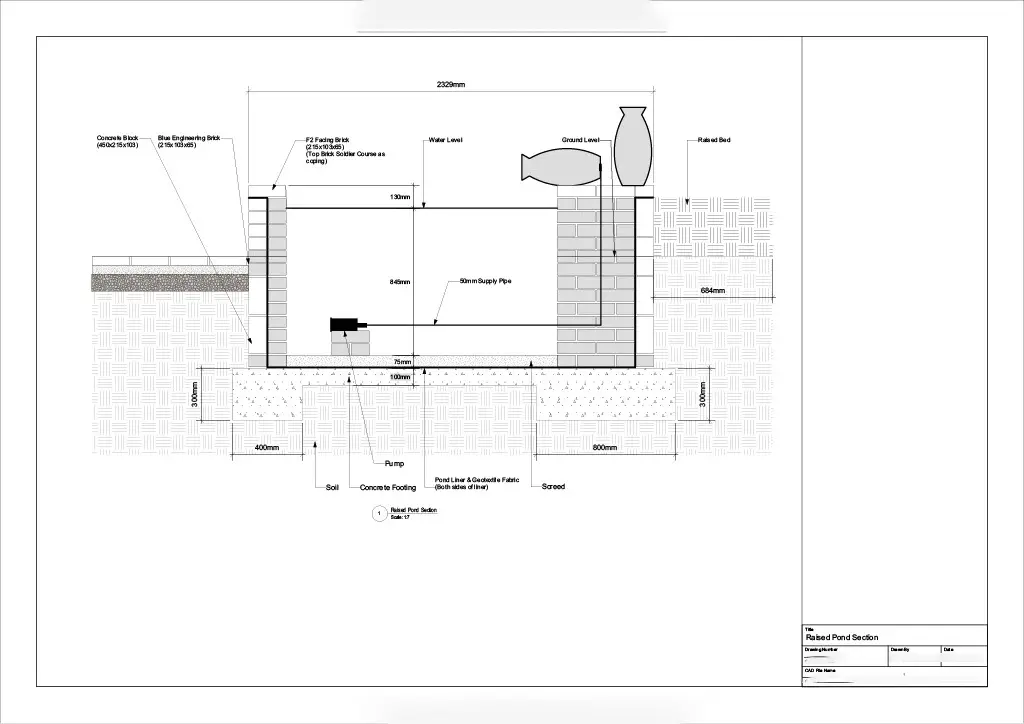
Construction detail 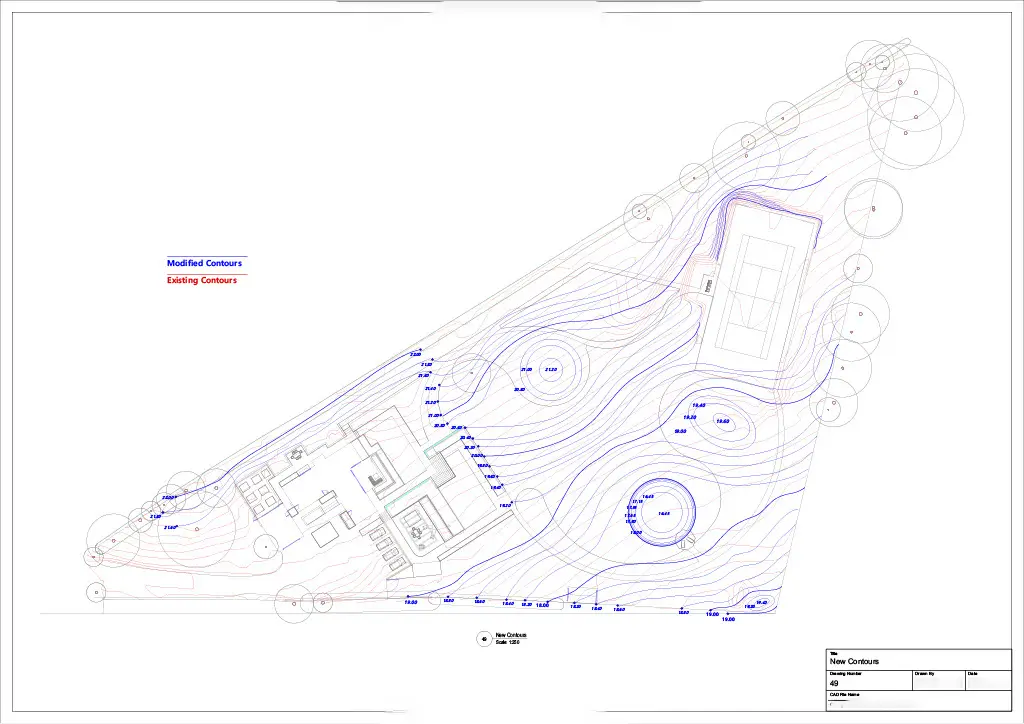
Construction detail -
Appointing a contractor
We can appoint a contractor we regularly work with on your behalf, or go out to competitive tender.
We usually send the specifications and construction documentation to three reputable contractors. The tender documents are legally binding and are produced for your protection. The cost of the works is paid directly to the contractor.
-
Planting plans & installation
Stage 3 · remaining 25% of the design fee
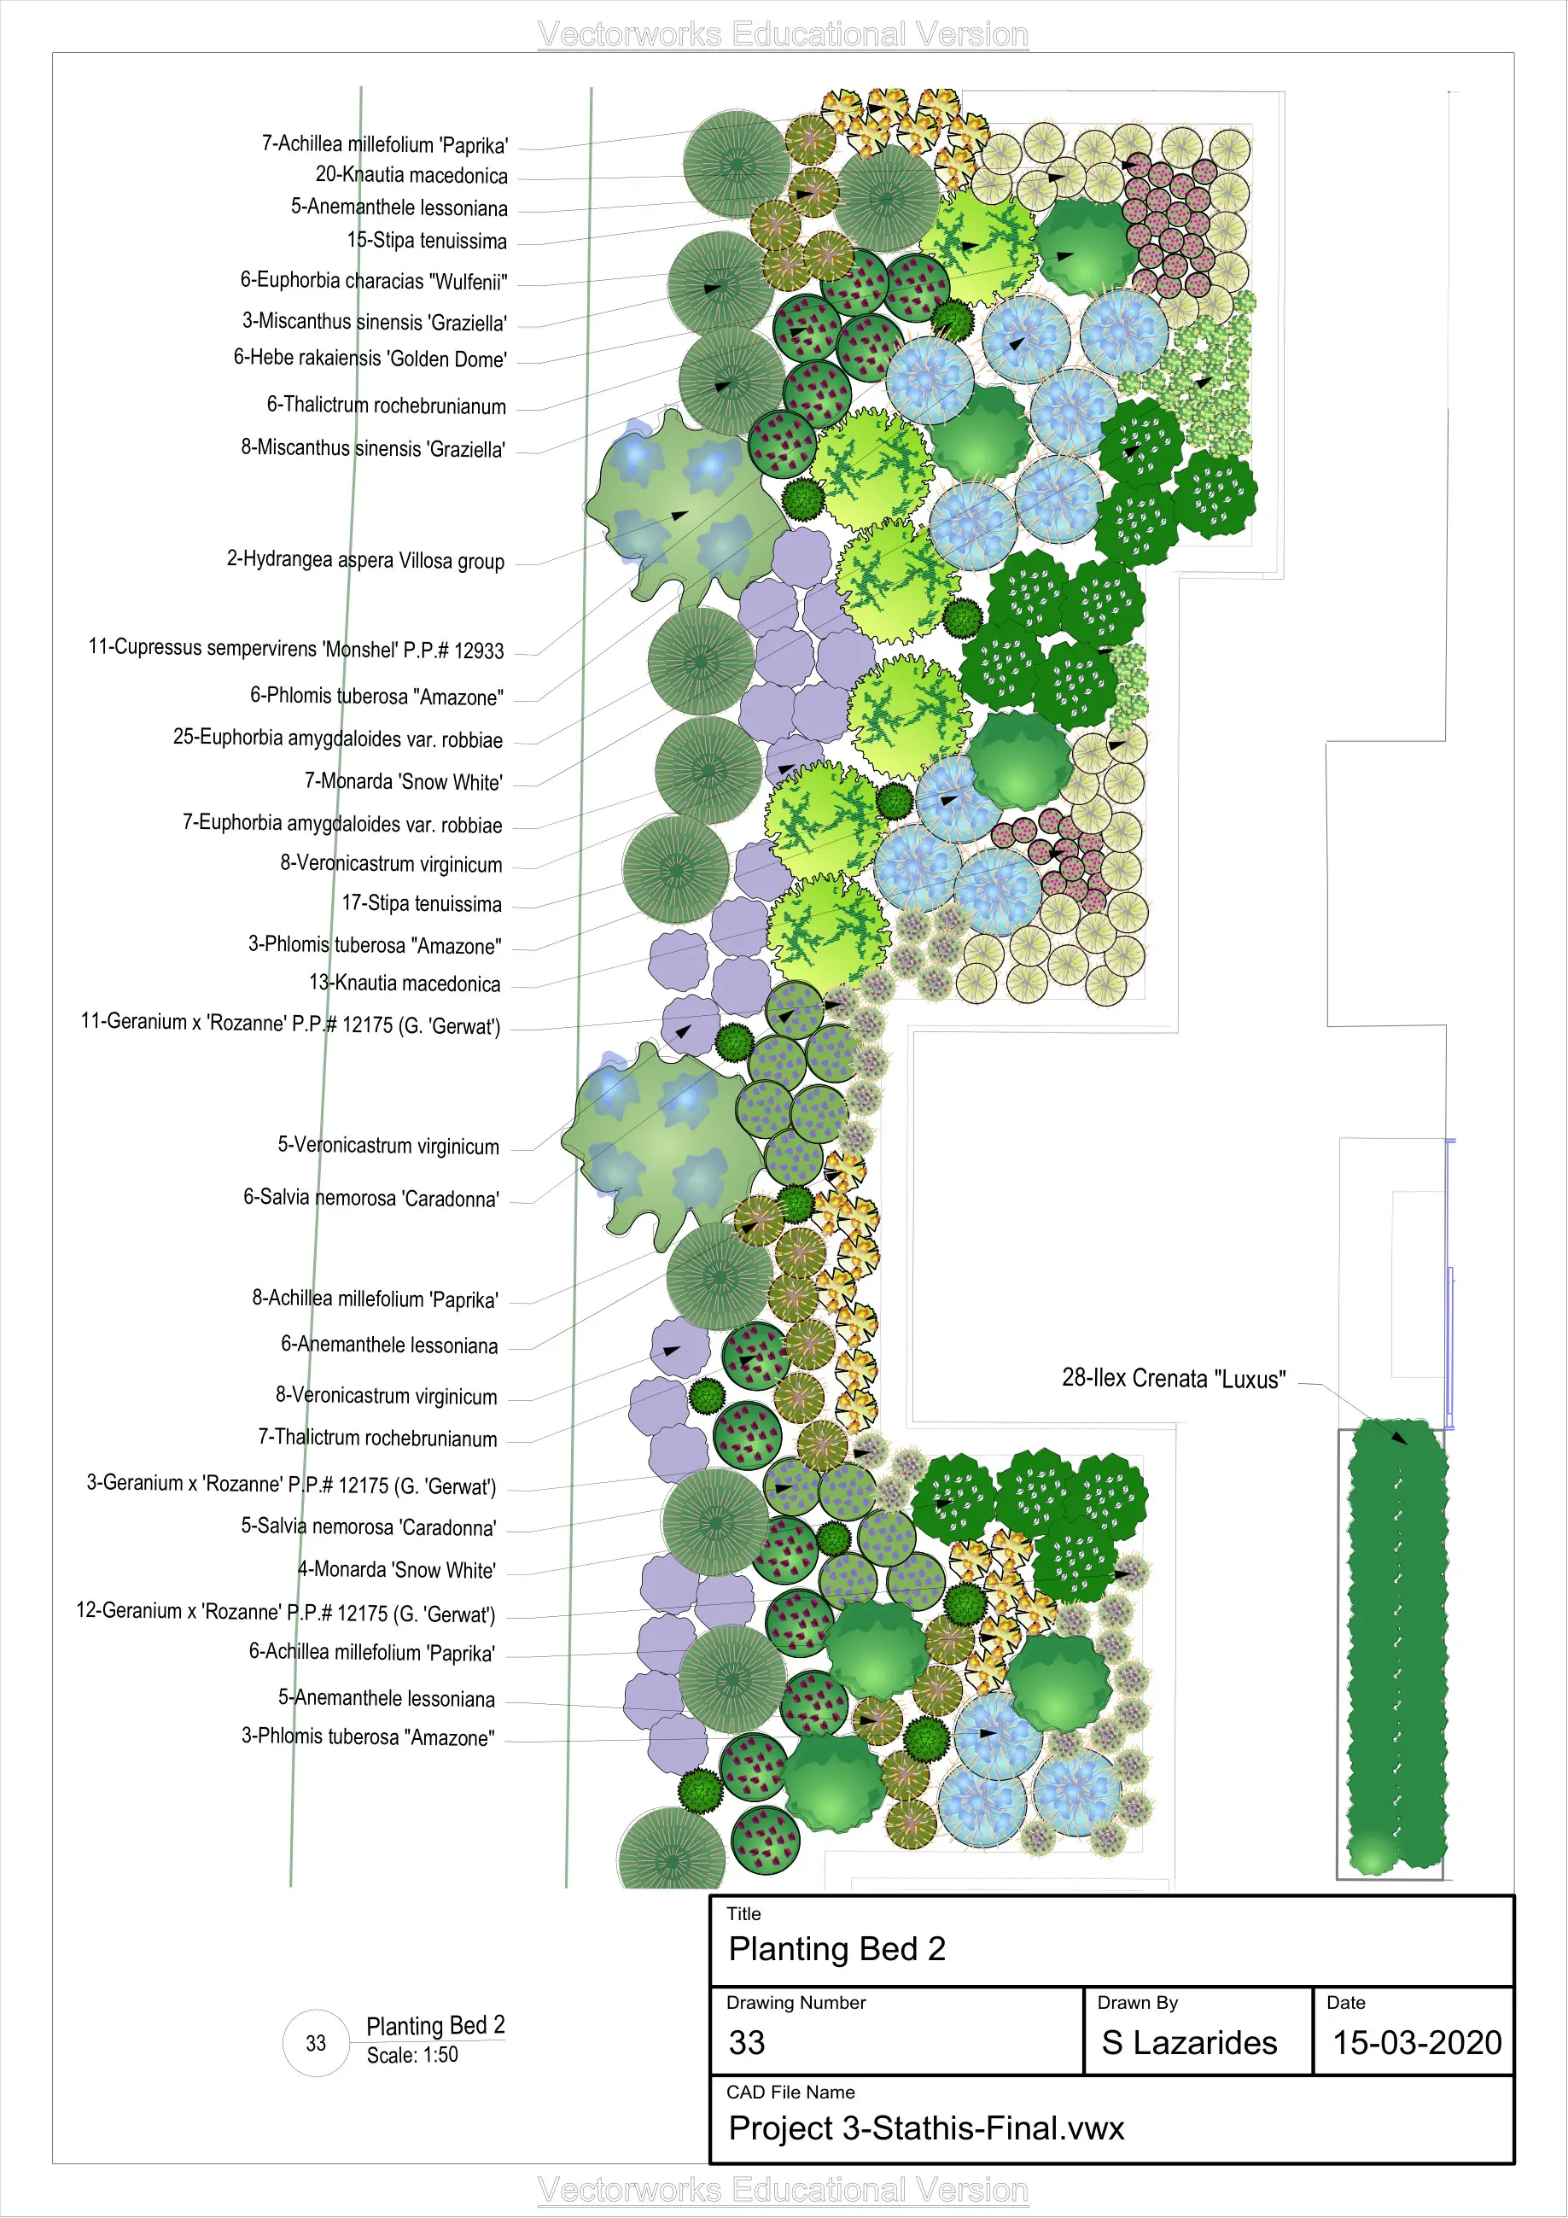
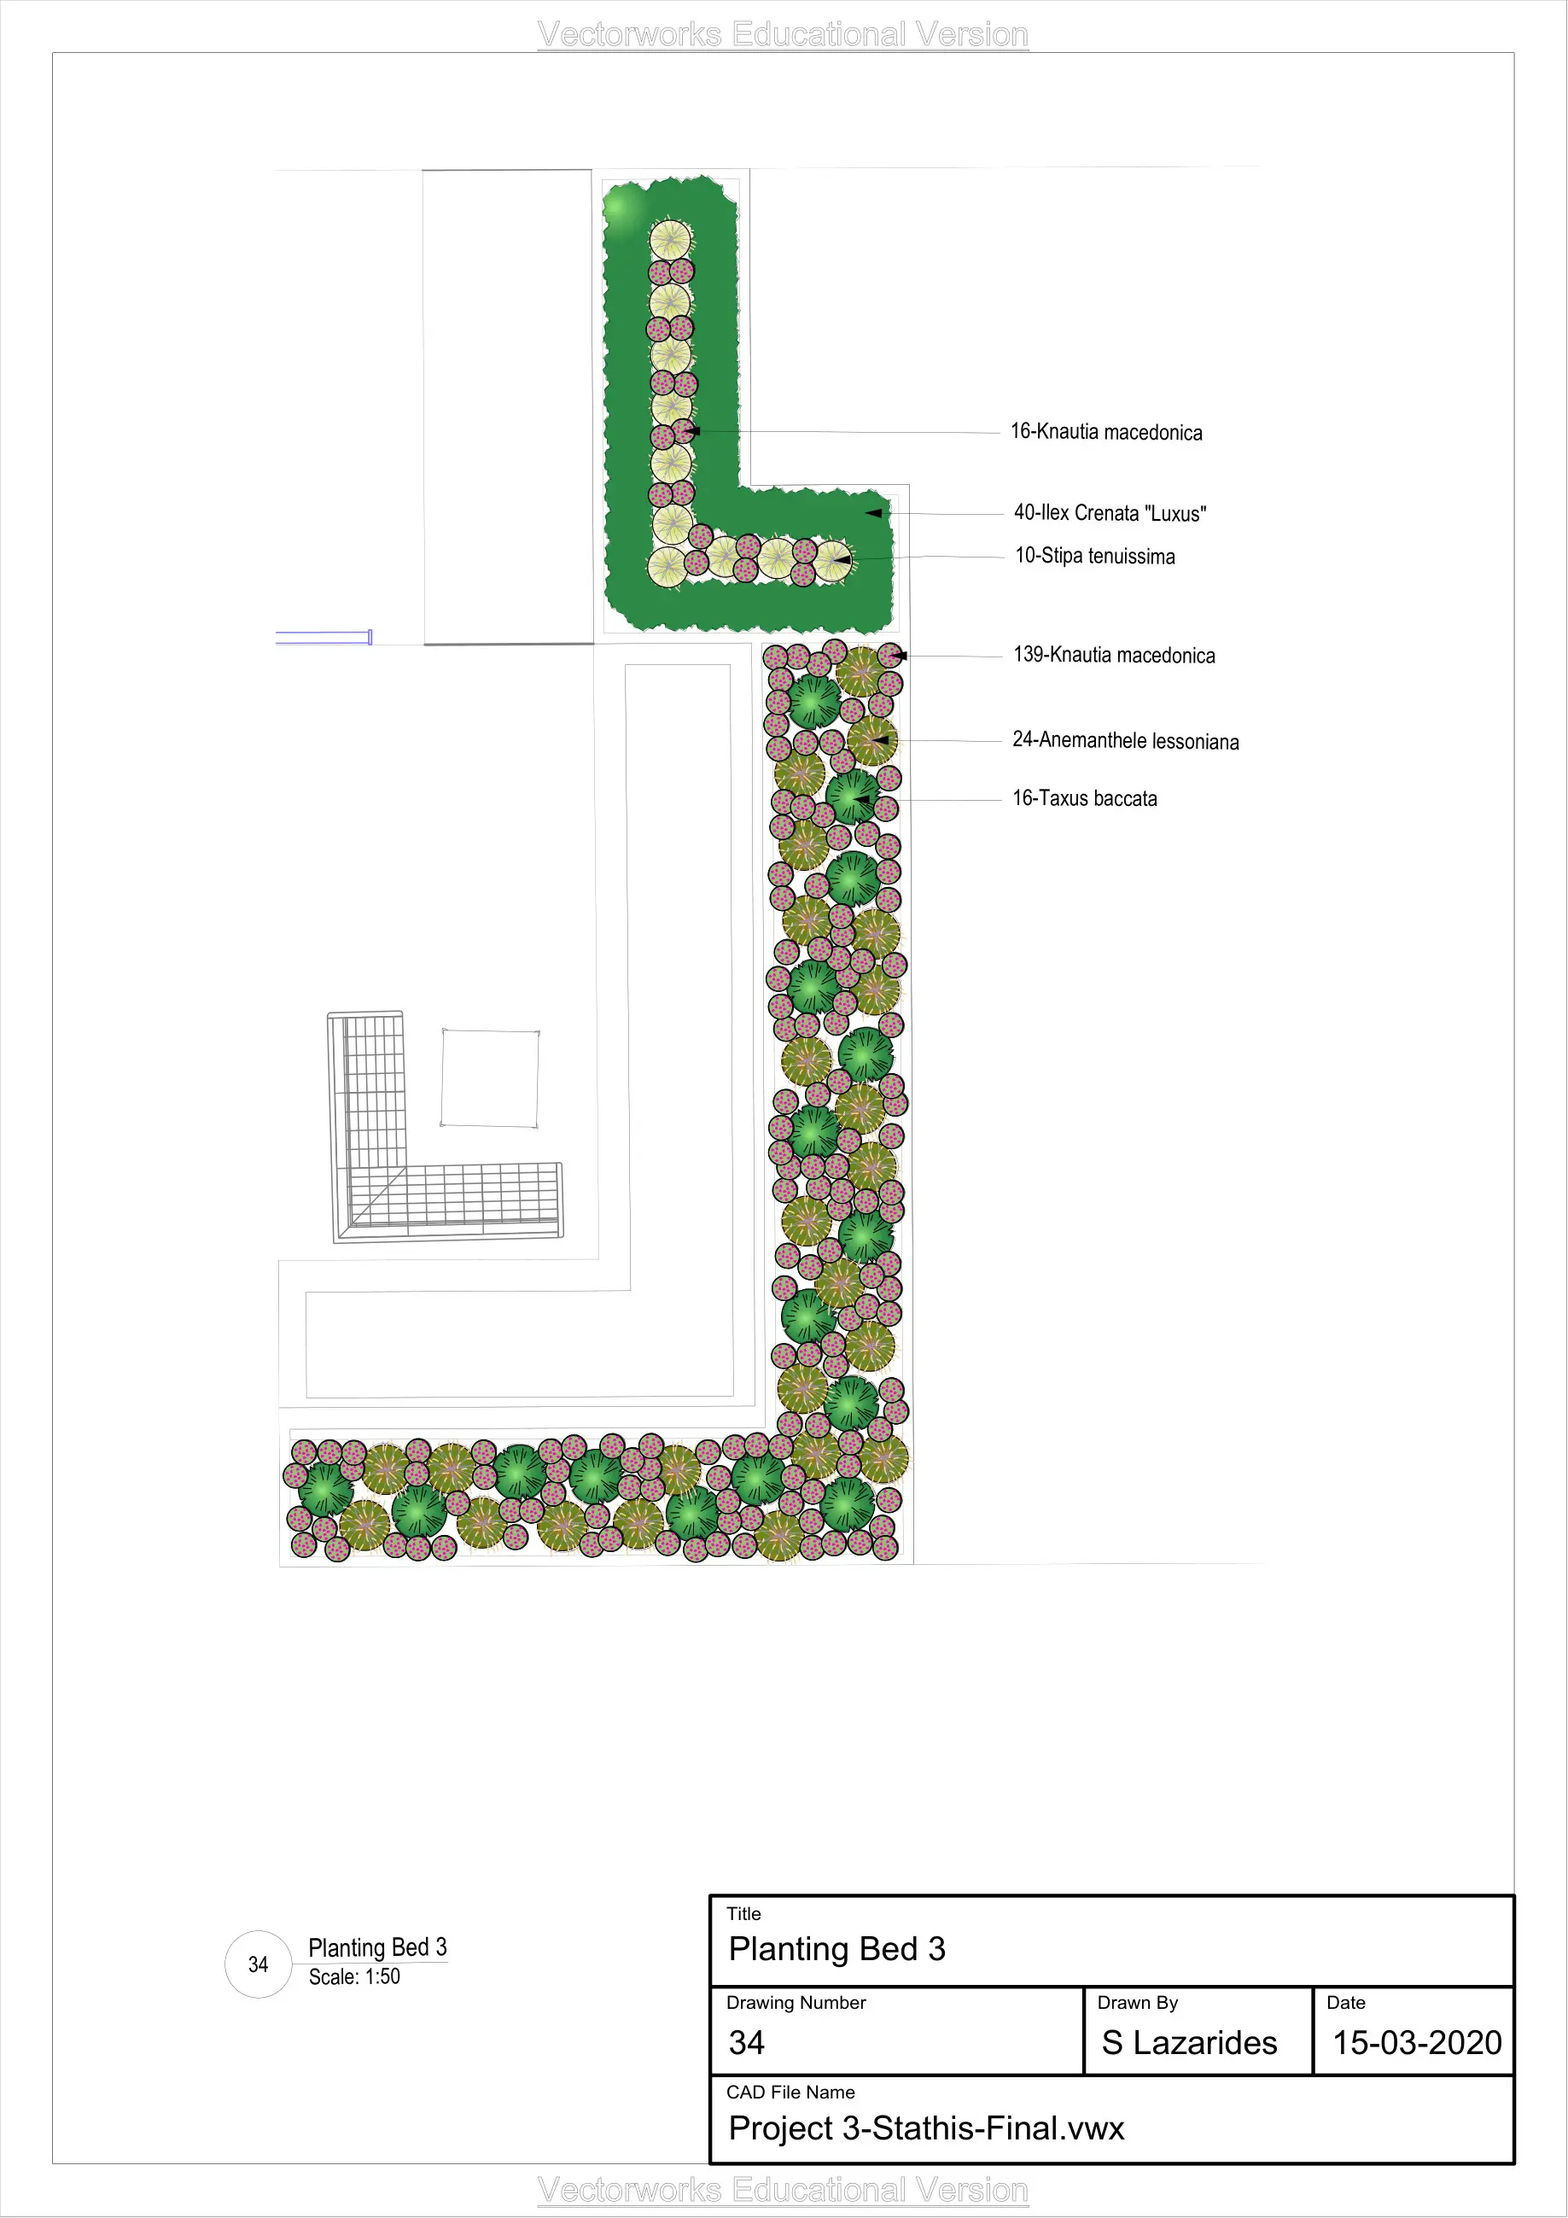
The final stage of the project is the one that brings your garden to life.
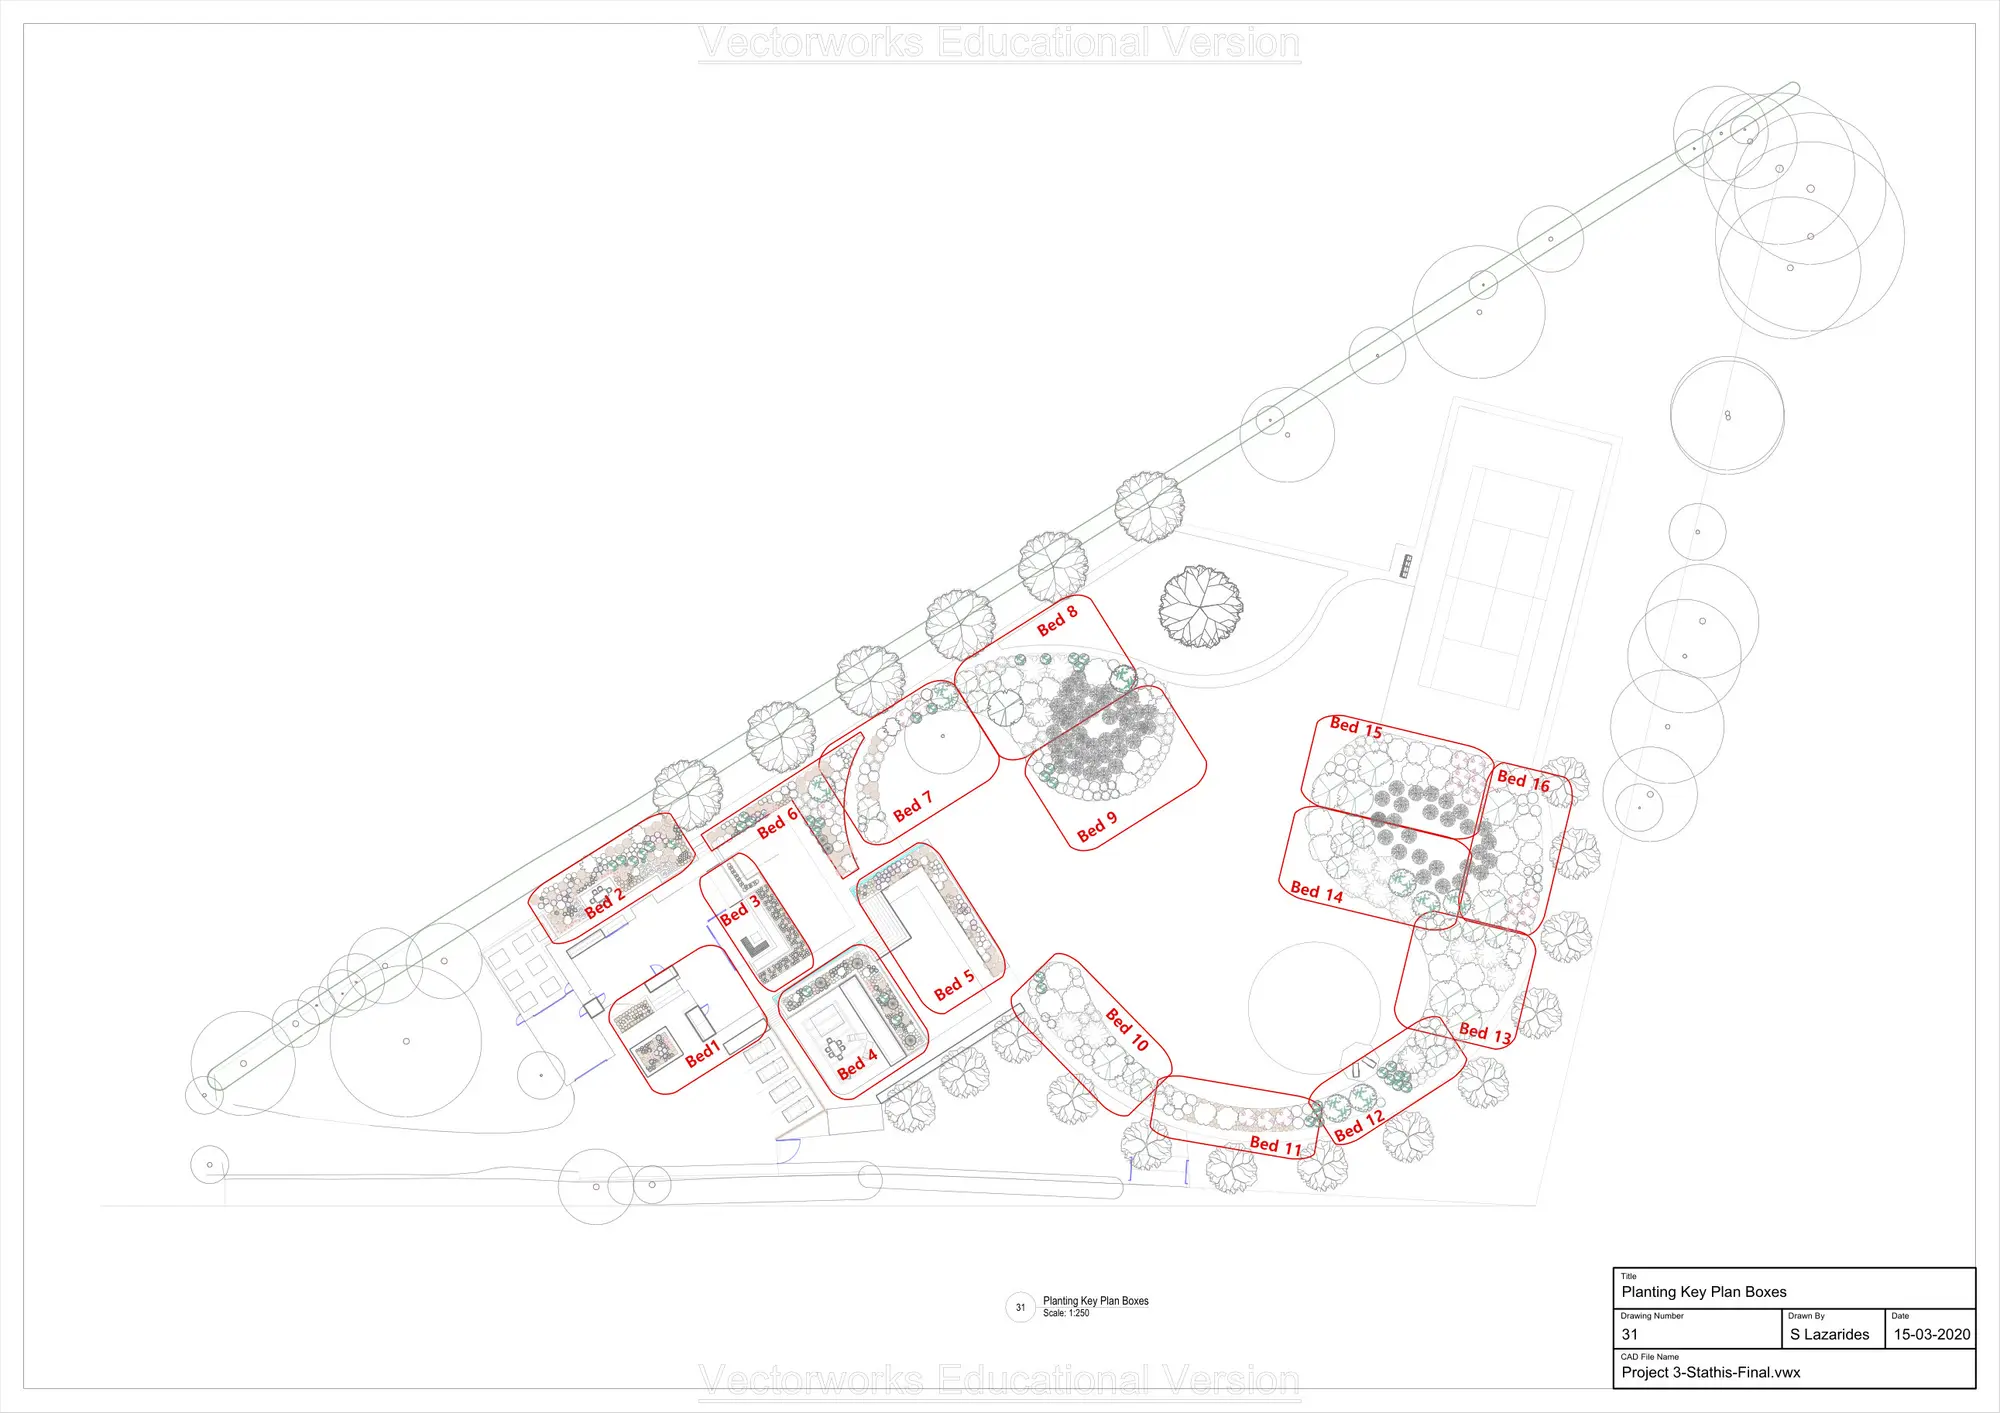
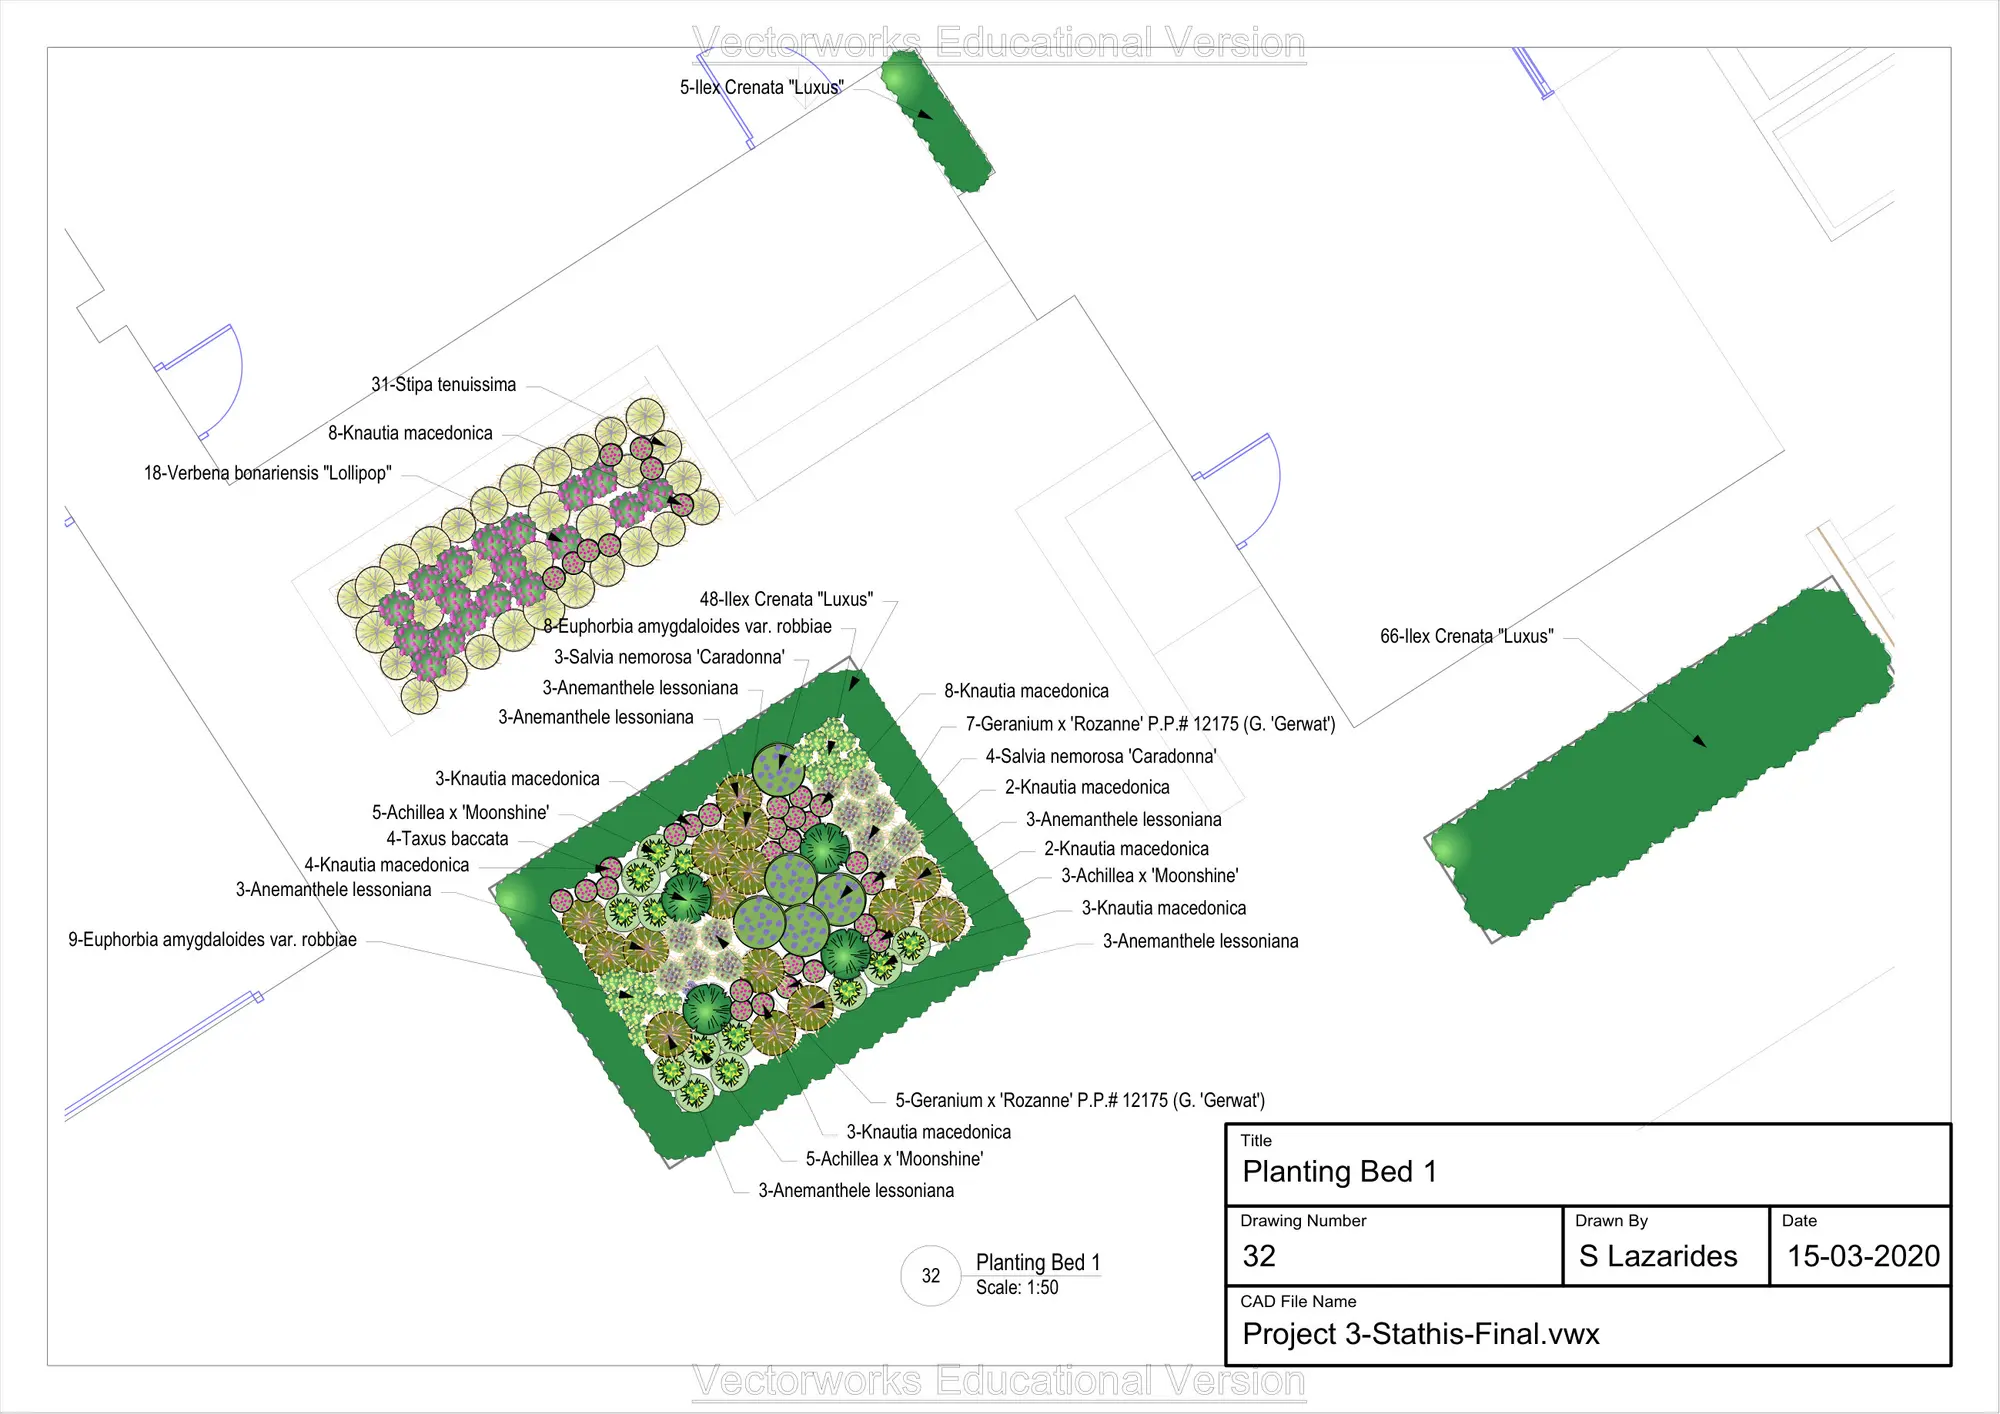
We produce detailed planting plans and specifications and are personally involved with the installation, to ensure the longevity of the planting scheme. We also provide a maintenance plan for you or a garden maintenance professional.
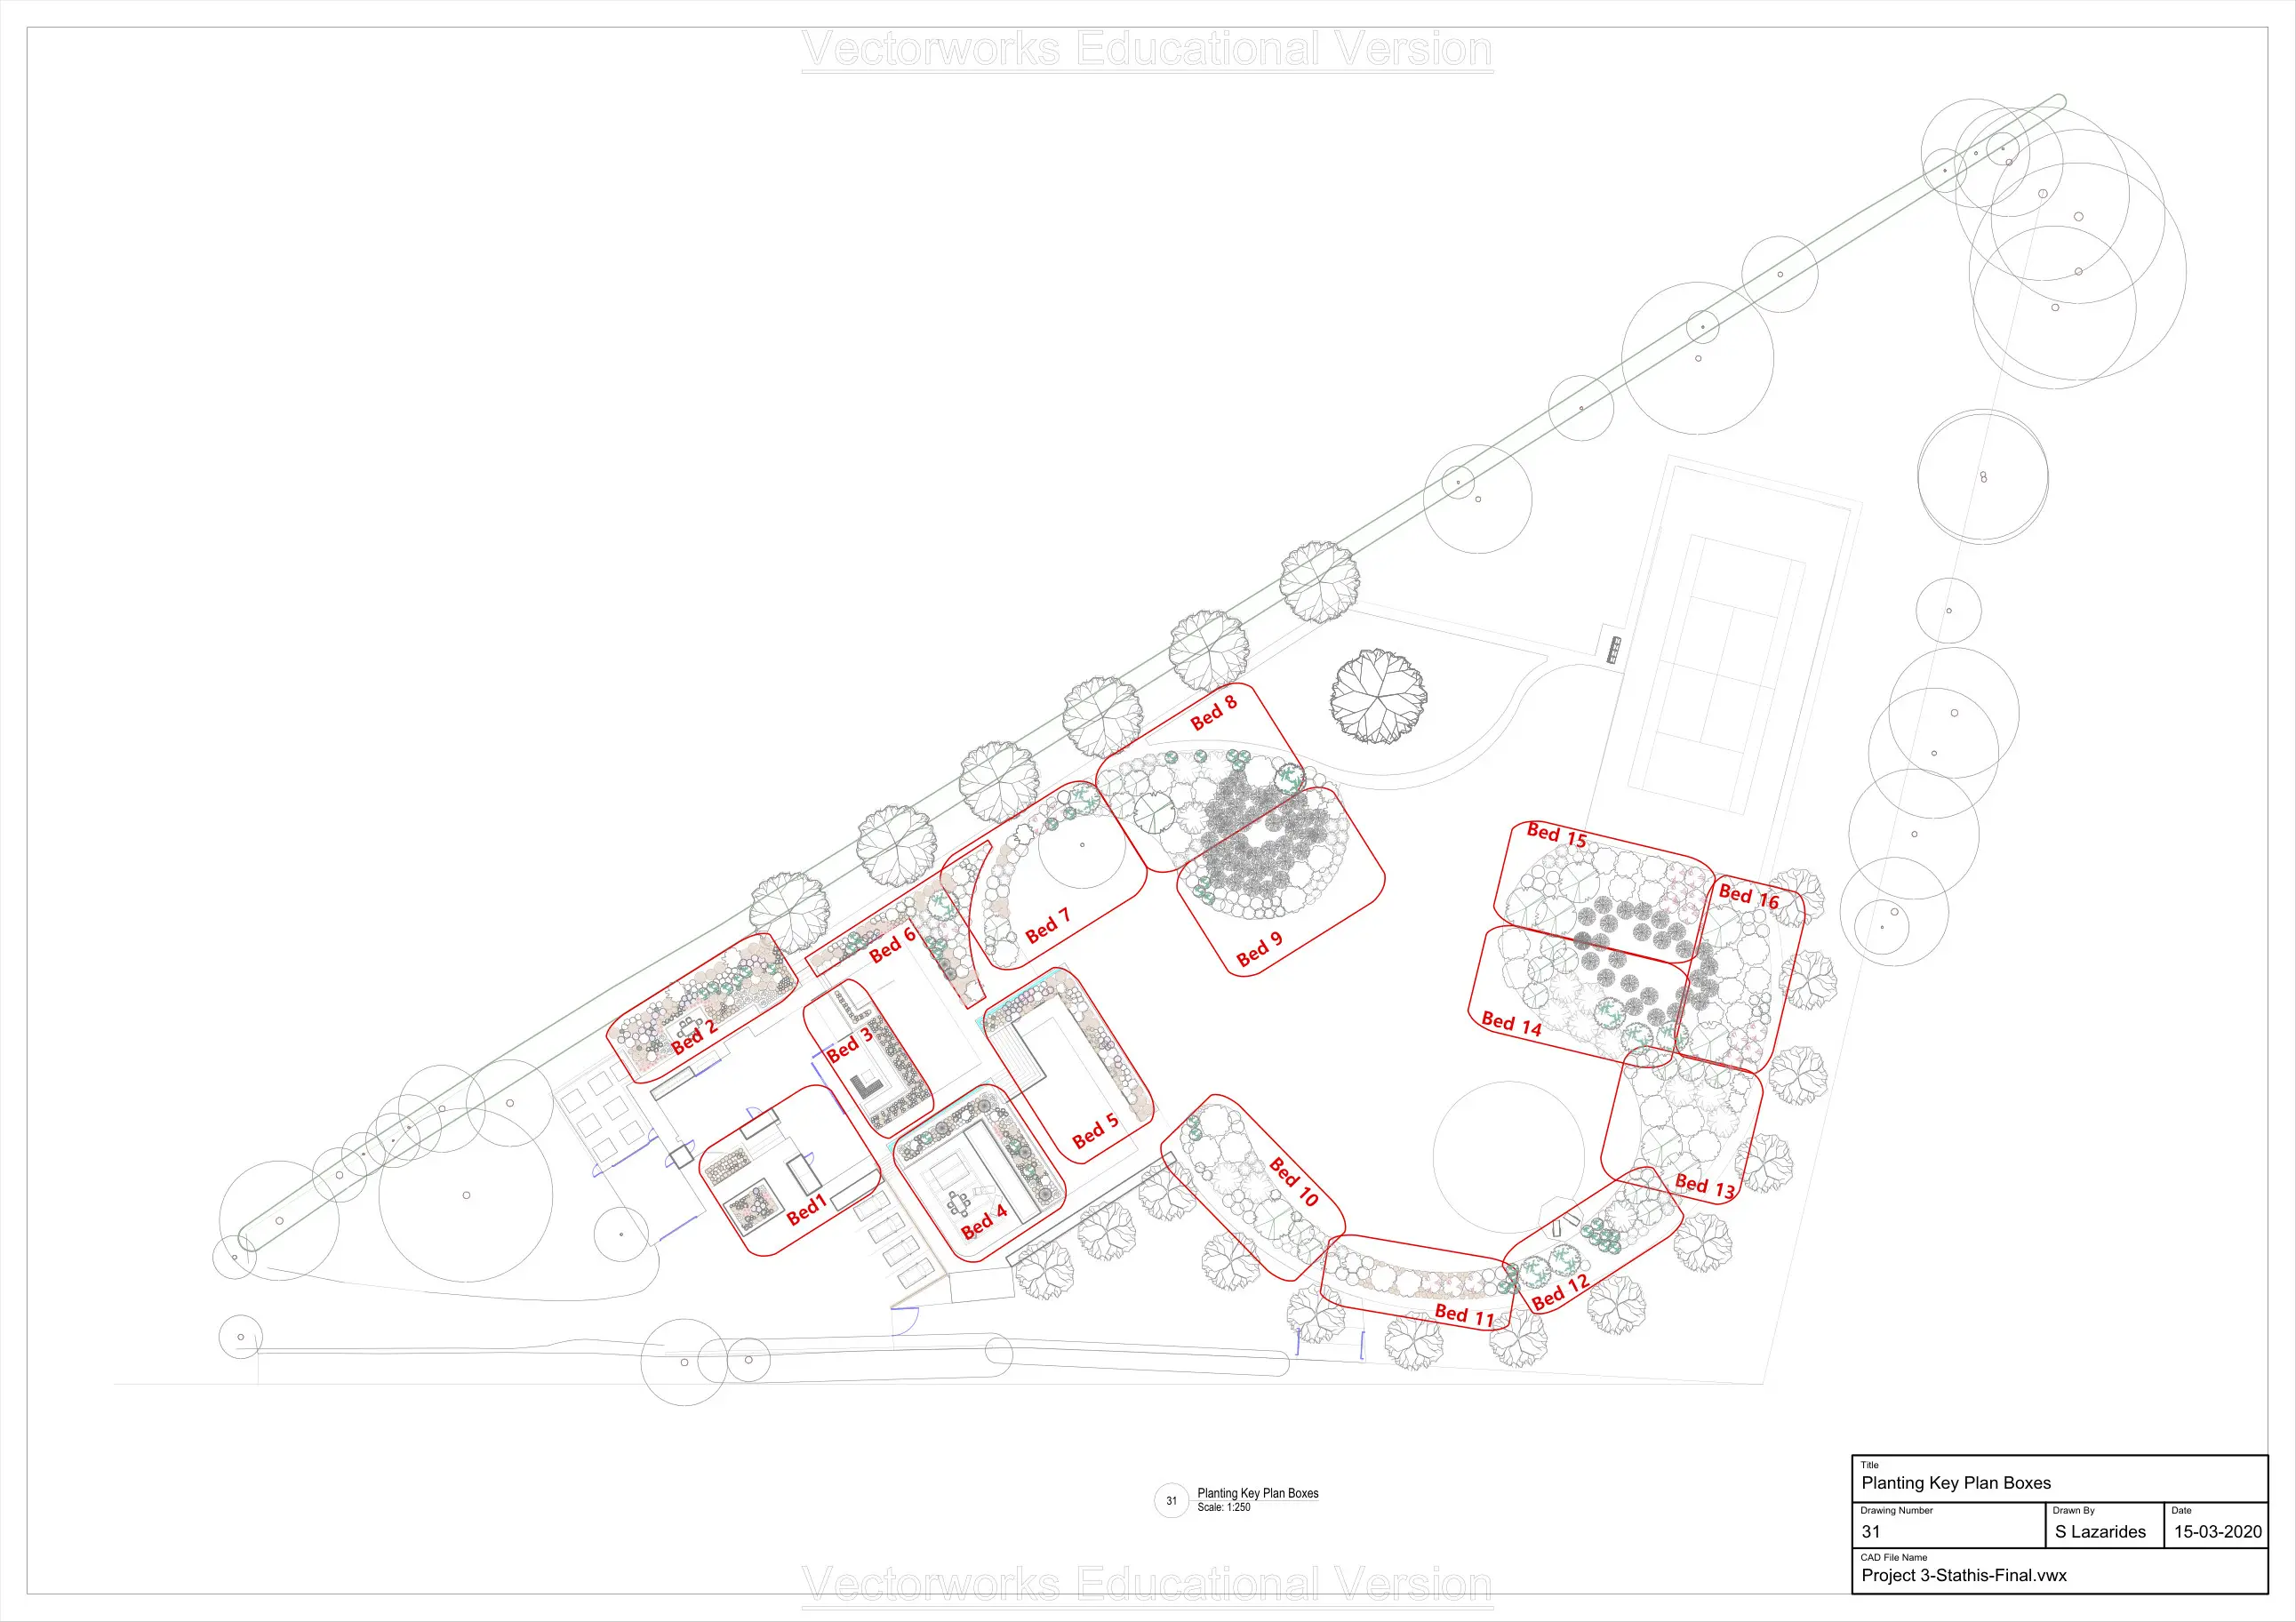
Planting plan 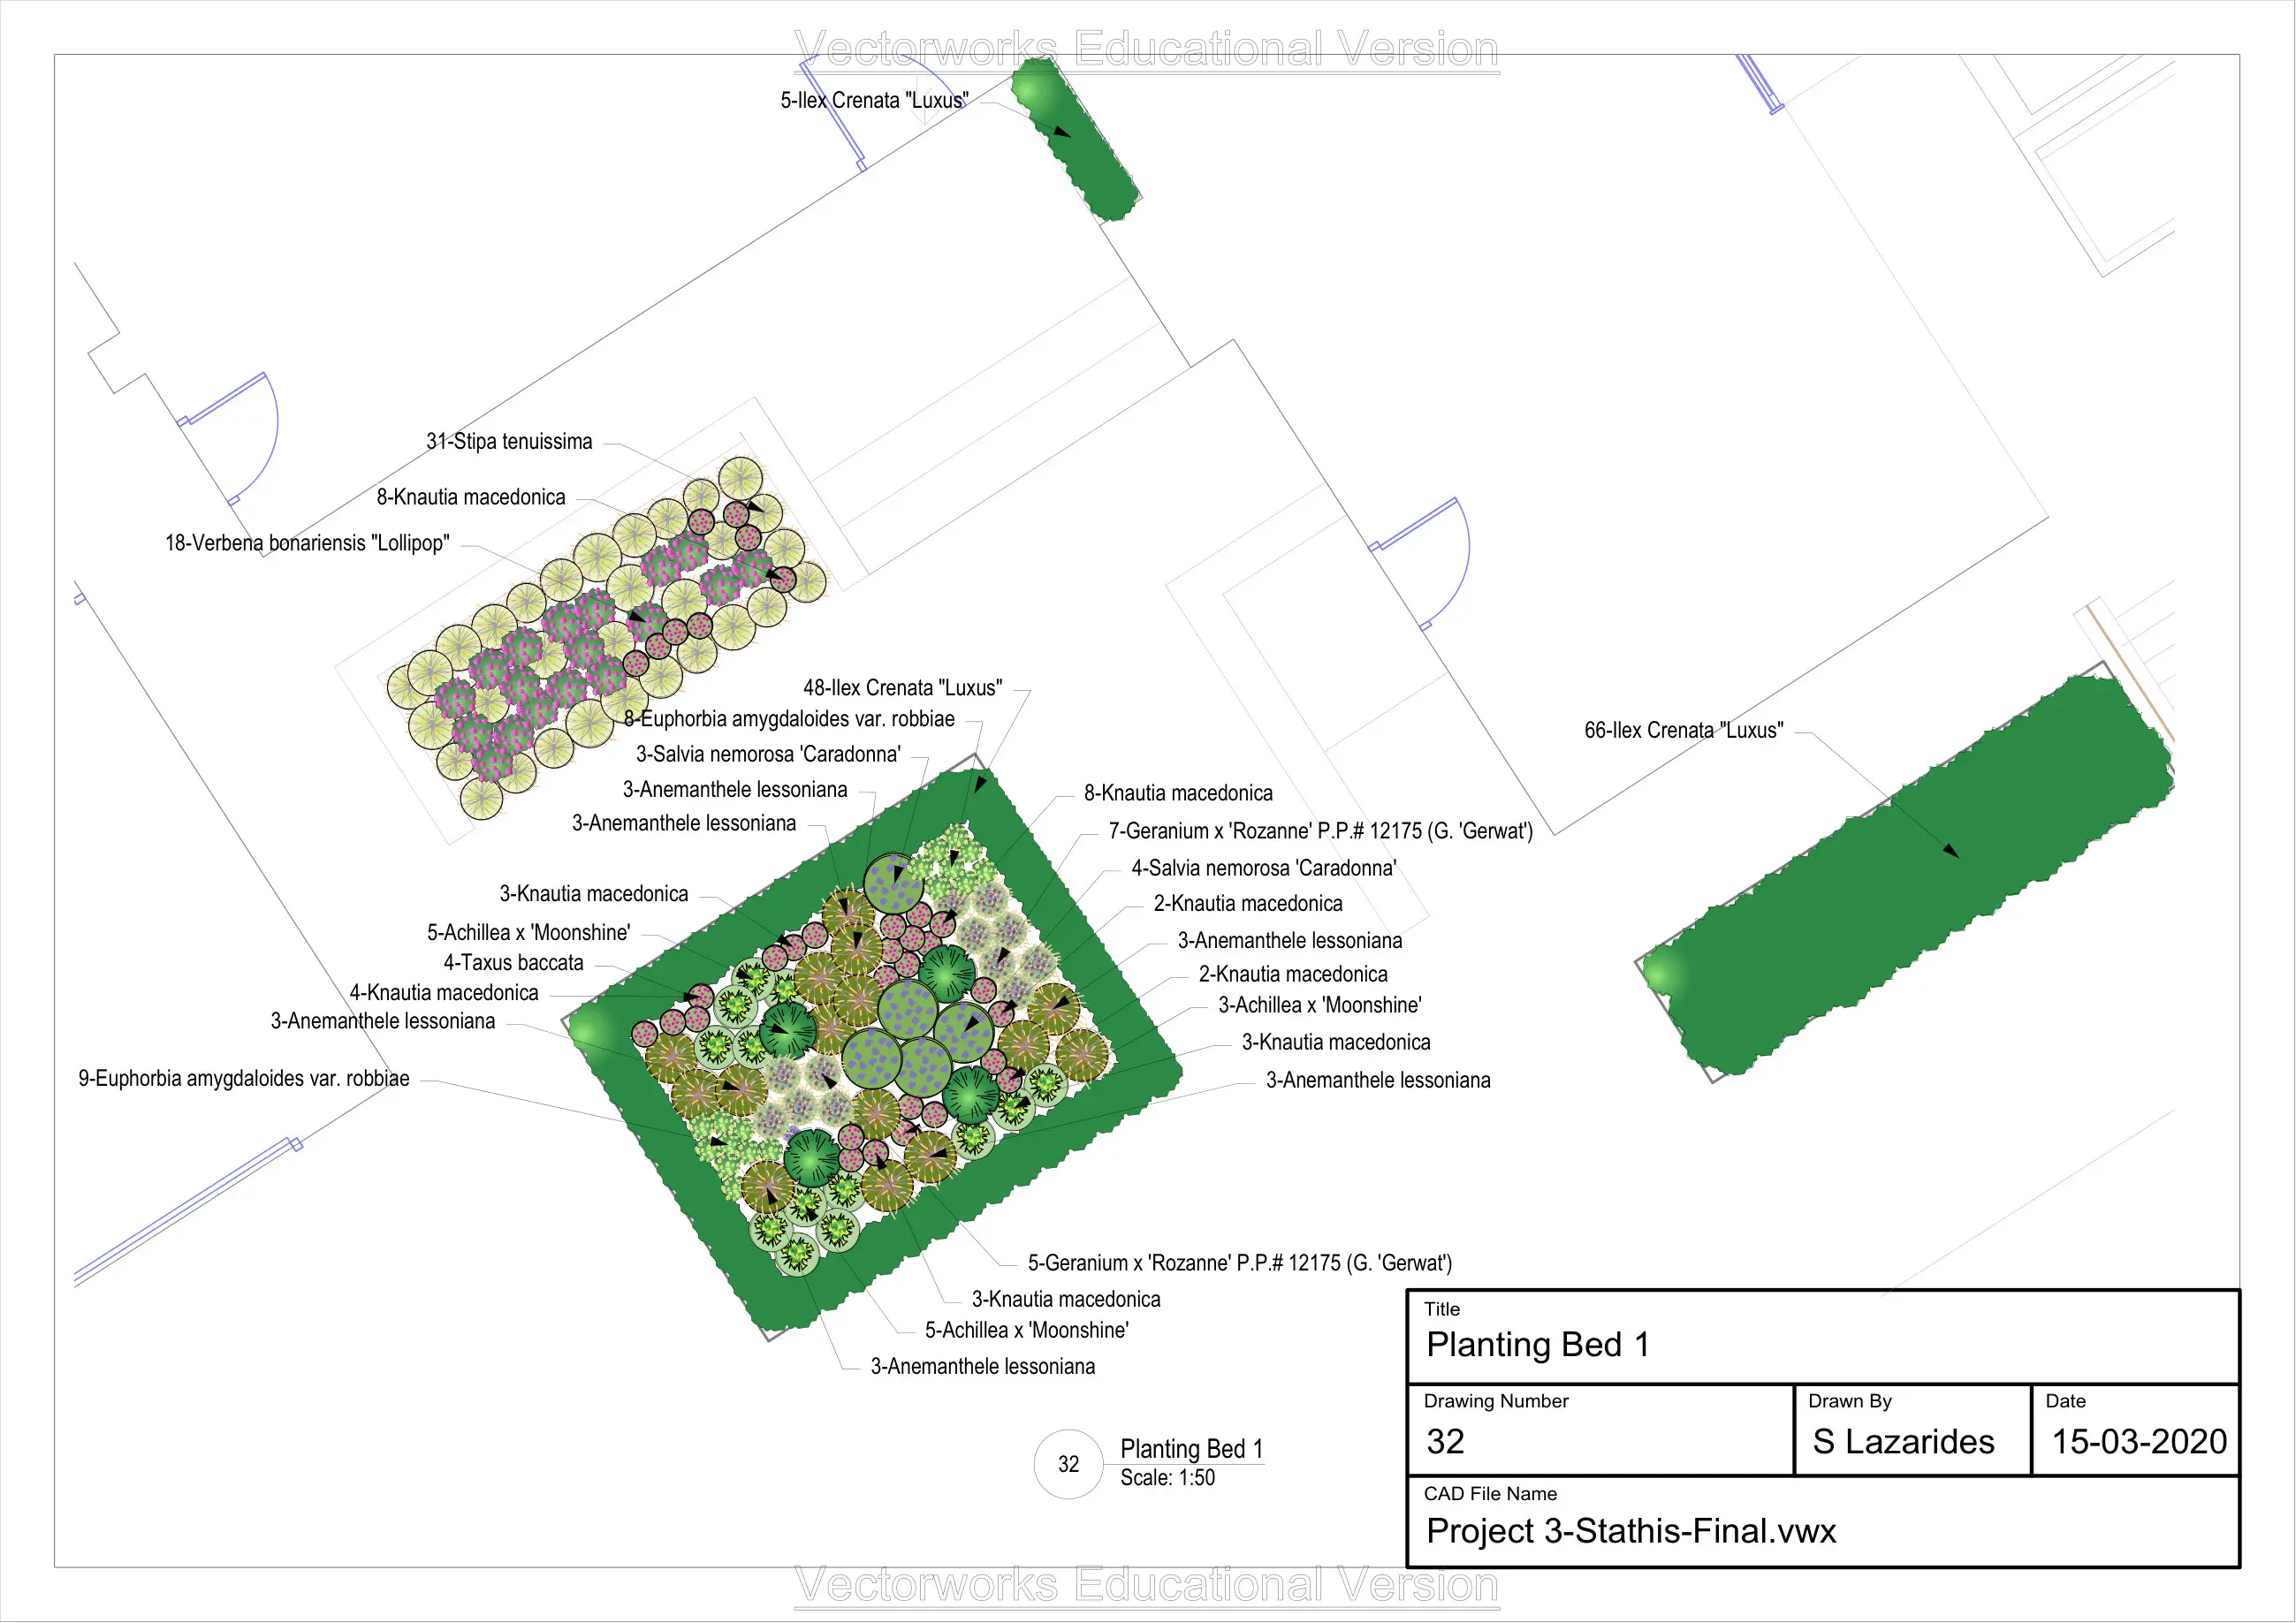
Planting bed 1 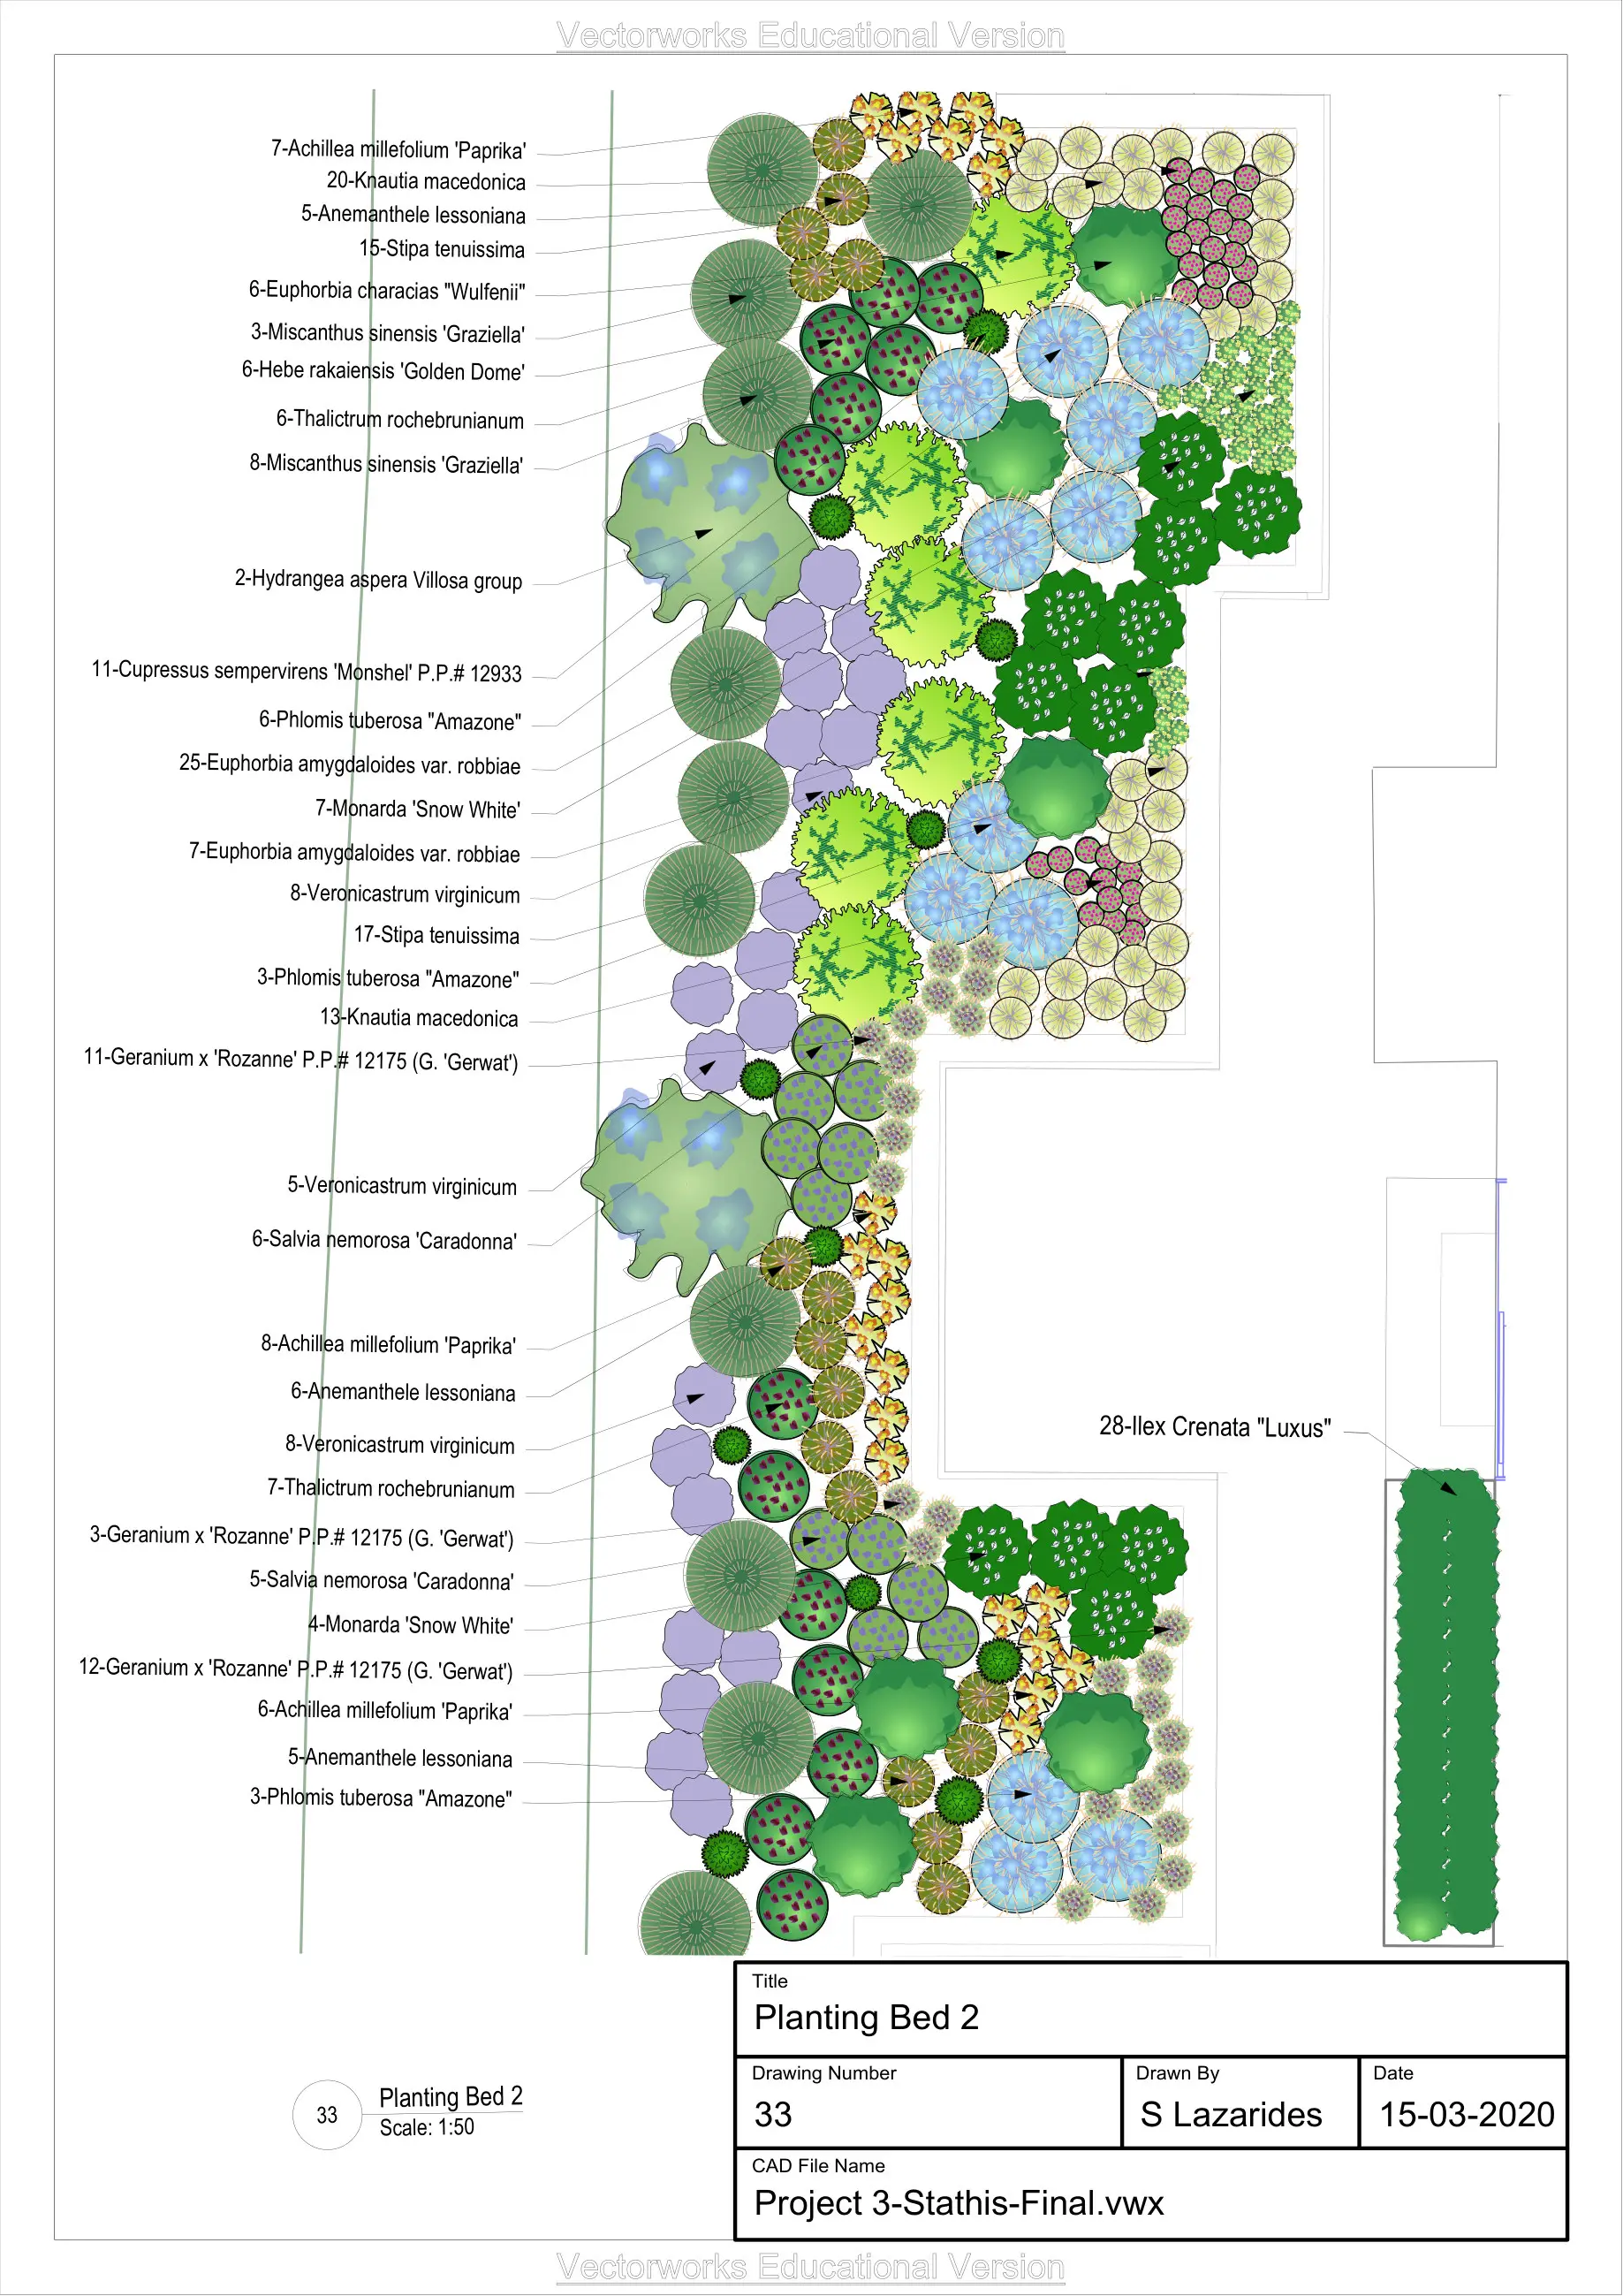
Planting bed 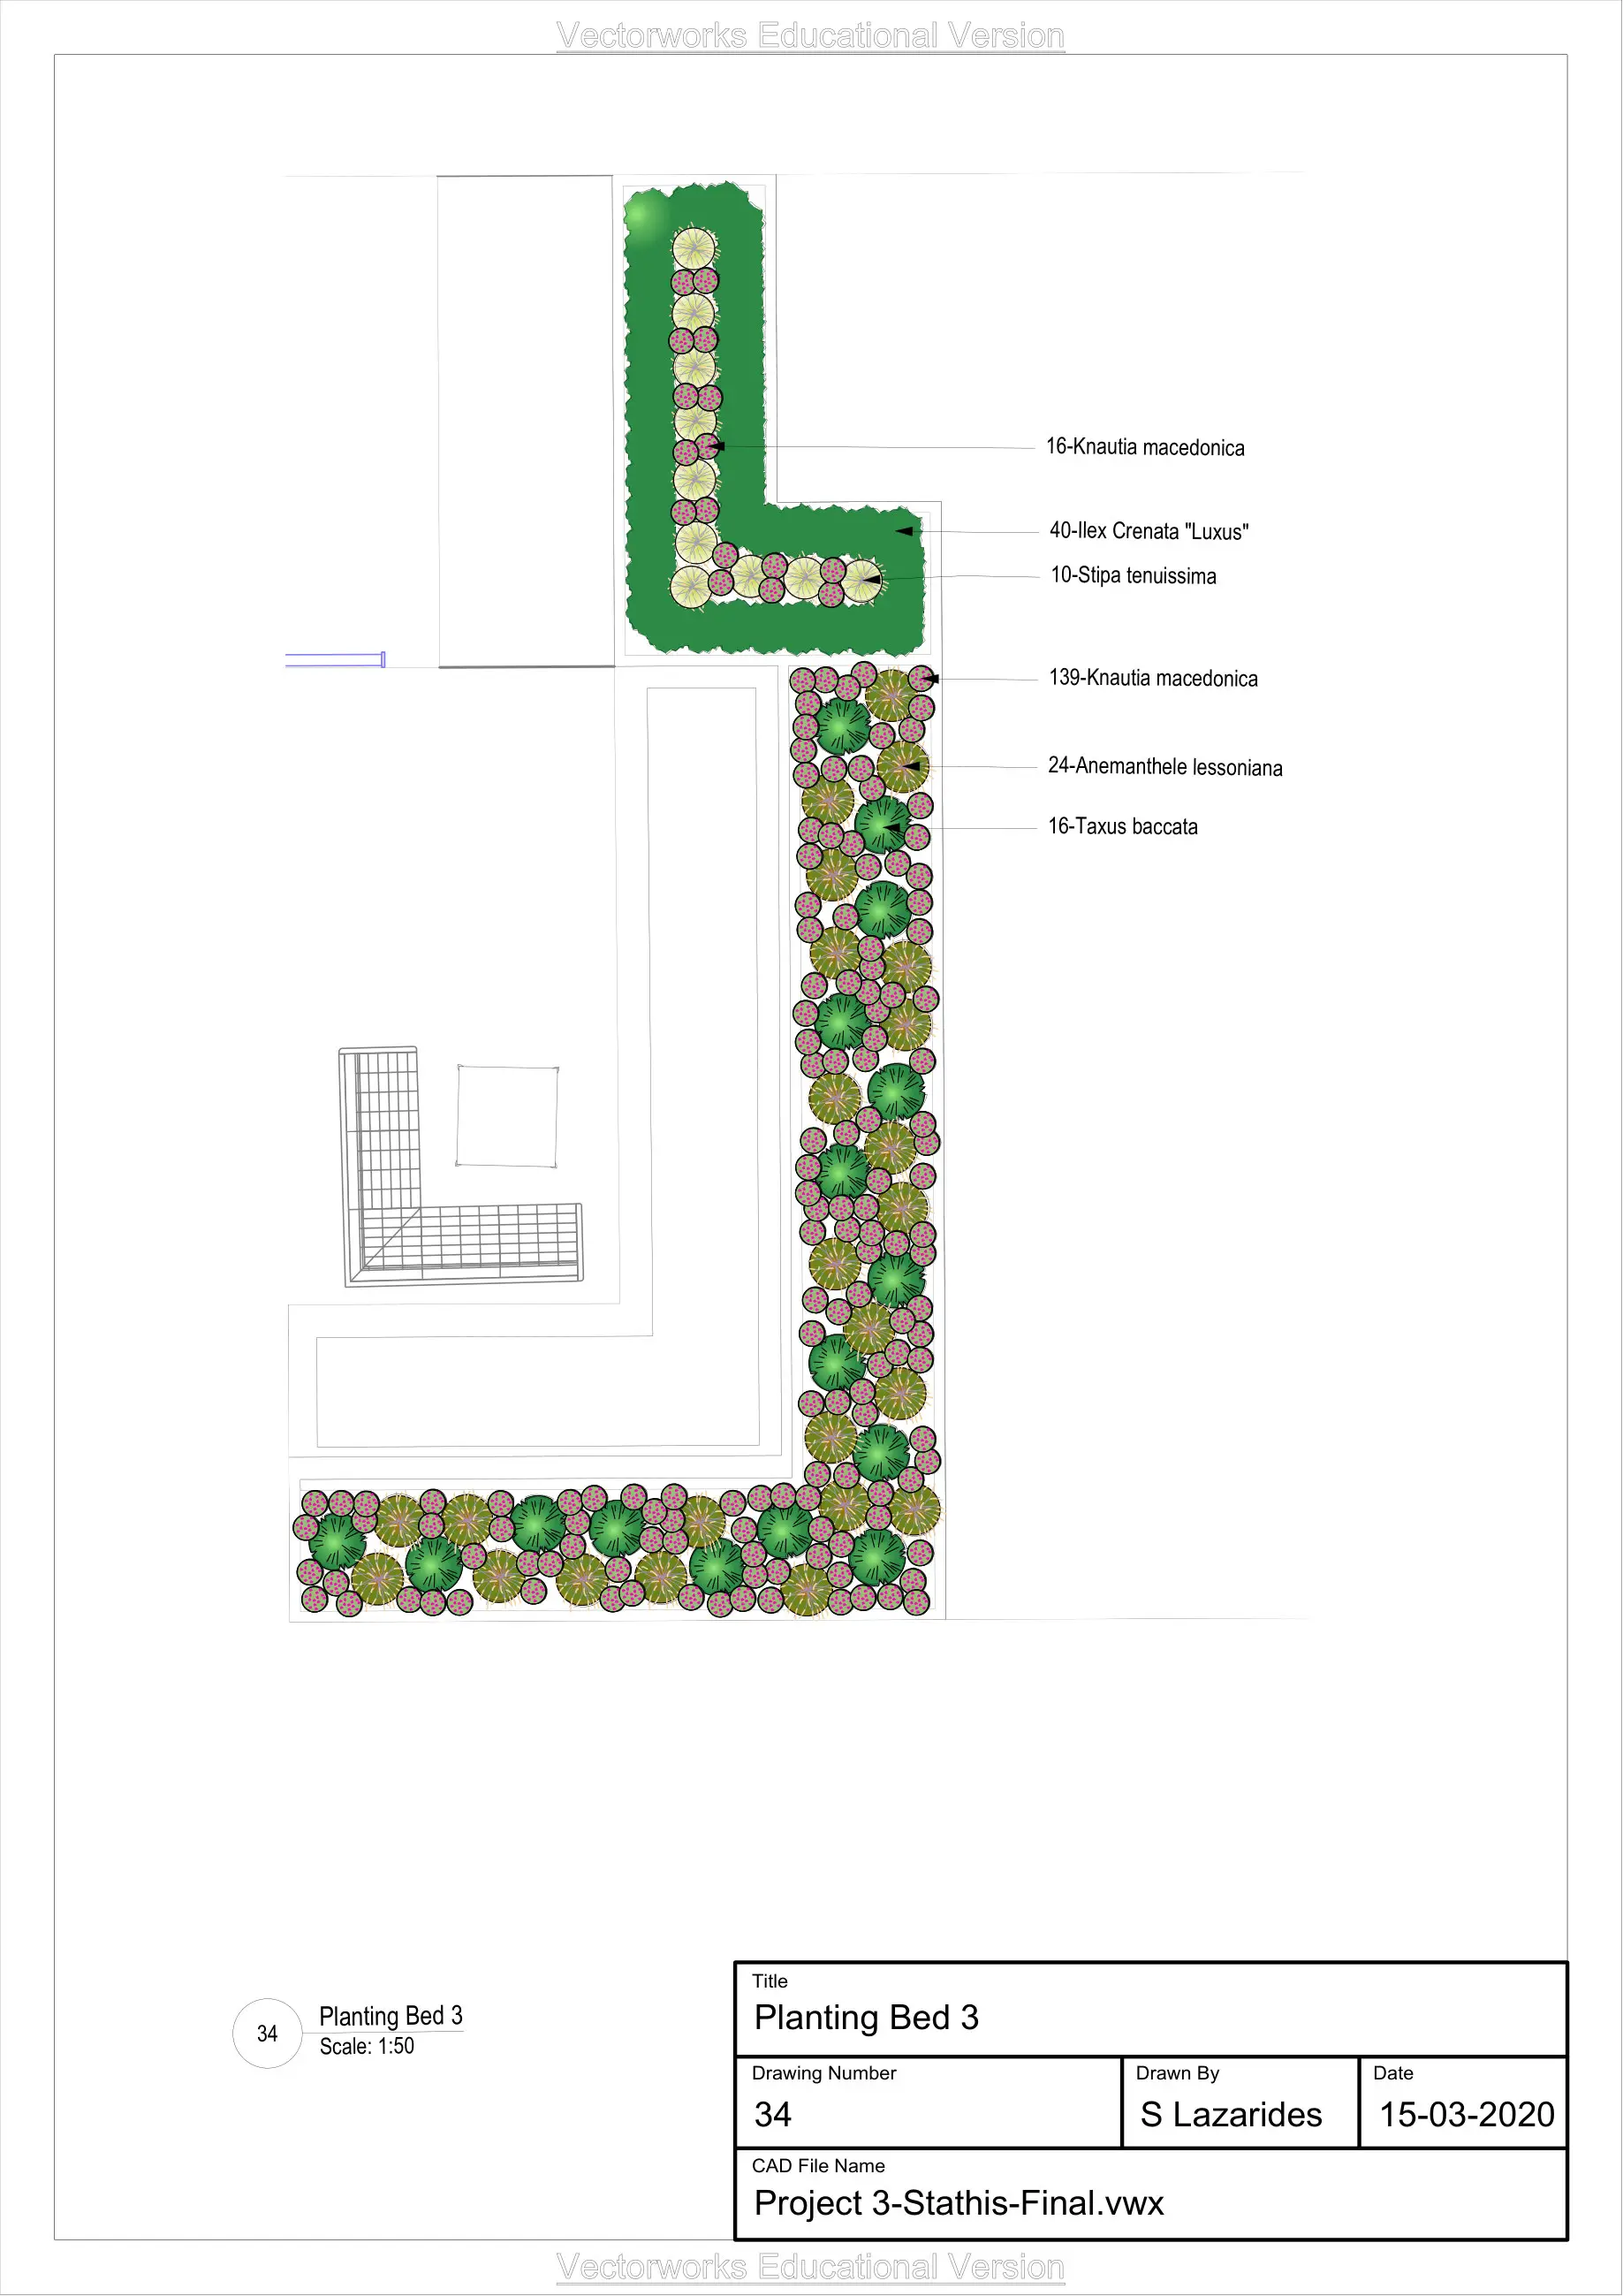
Planting bed